


BEDS5
BATHS3 full 1 partial
SQUARE FEET3,076
MLS#10769919
STATUSActive
PROPERTY TYPEResidential - Single Family
SUBDIVISIONWilshire Estates
Property Description
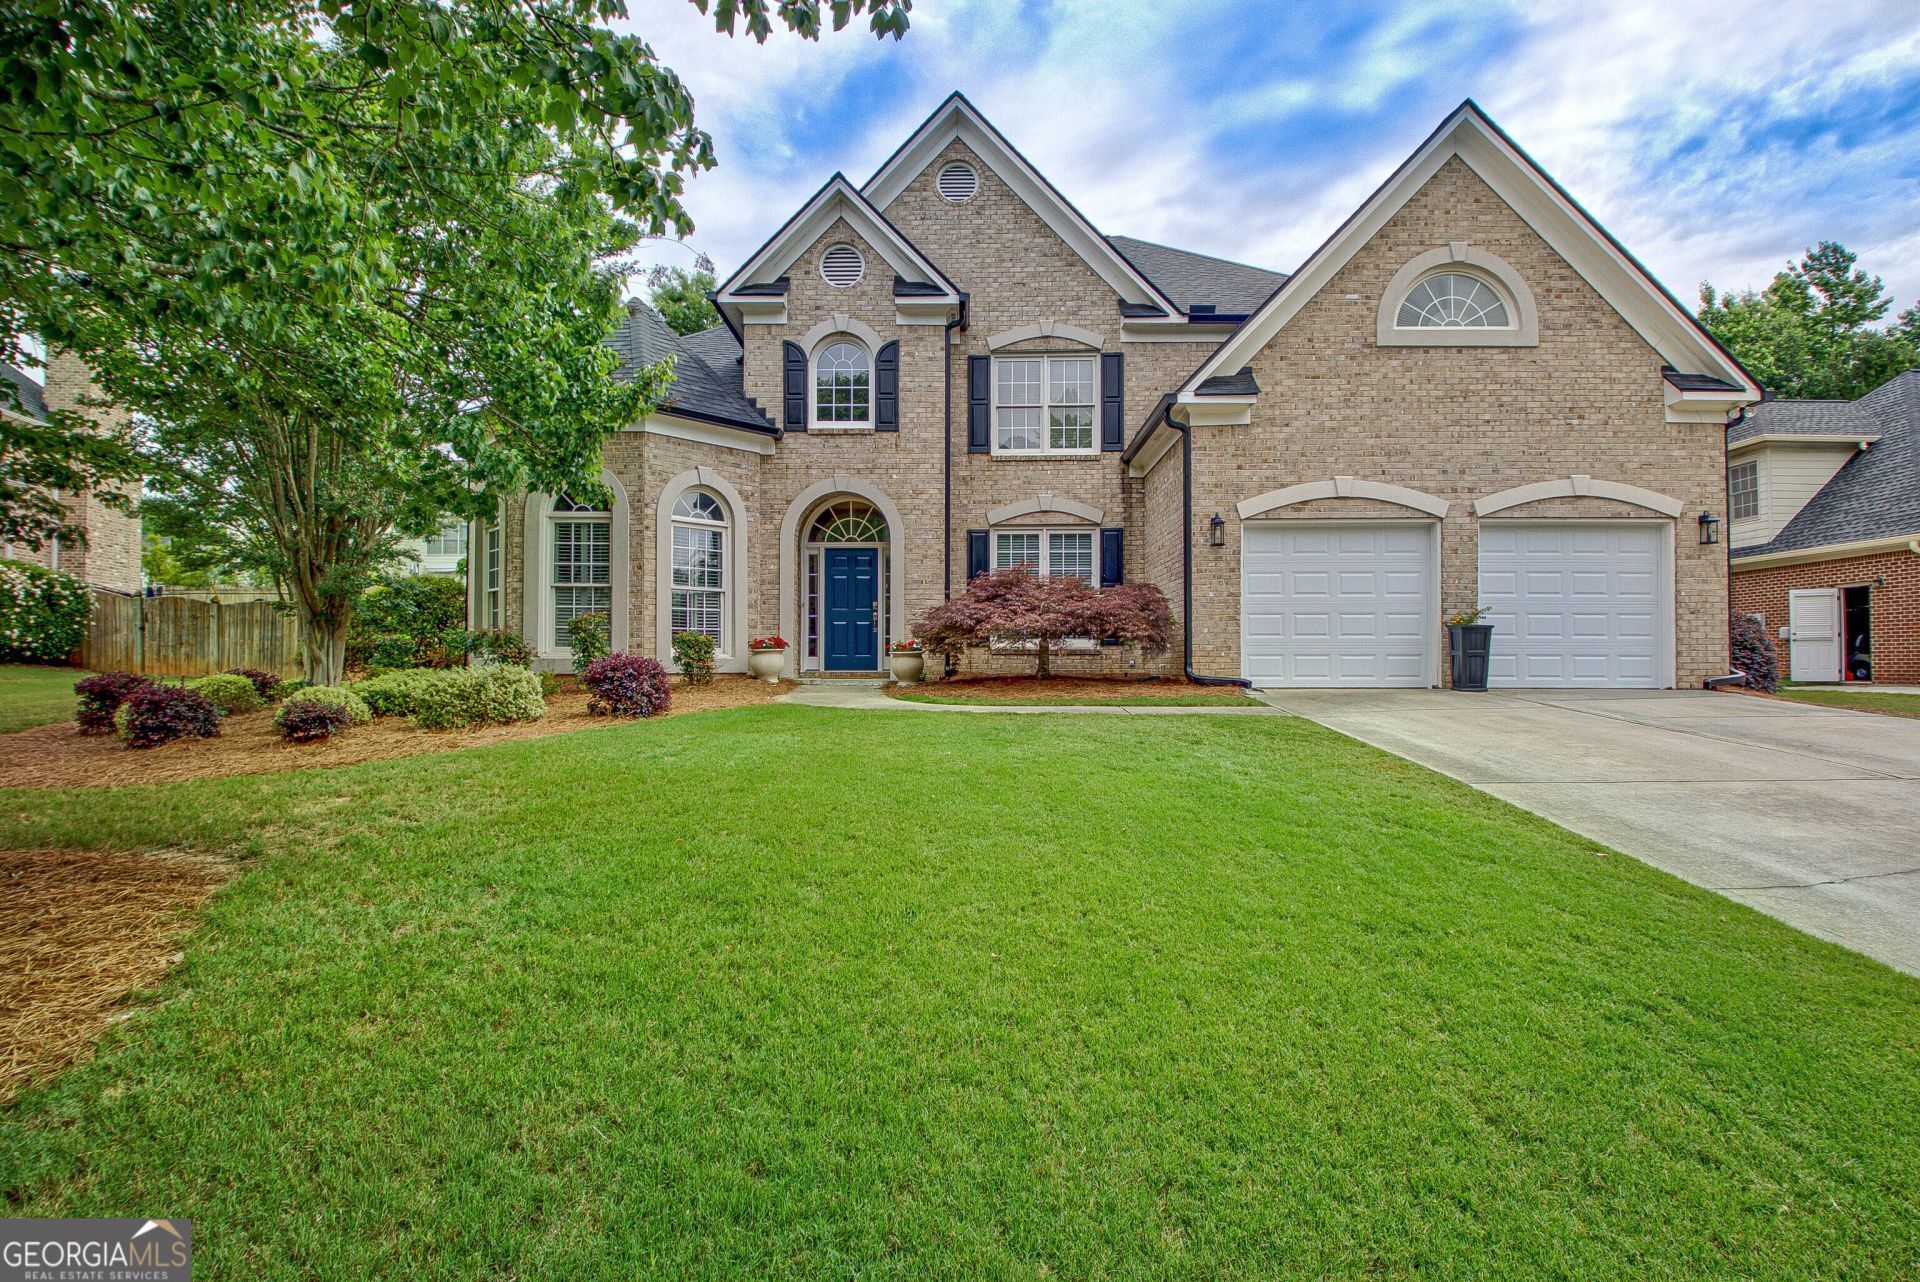
Nestled on a quiet culdesac this beautiful brick home offers a perfect blend of comfort, convenience and community. Enter the two story foyer with an abundance of sunlight, neutral colored paint, plantation shutters, new light fixtures along with two directional landing staircase that leads to the upper level. The large family room seamlessly opens to the kitchen perfect for gatherings and day-to-day functionality. Granite countertops, stainless steel appliances, large pantry and eat-in kitchenette overlooks the nice-sized, vaulted family room with a cozy fireplace that walks out to the private patio. The oversized master bedroom on the main level includes a large walk-in closet, beautiful bath with double vanity, and separate standing shower. On the upper level, the four bedrooms are accommodated with two full baths. New roof installed in 2024 and HVAC replaced in 2021. Community pool along and 100 miles of golf cart paths to shopping, restaurants and schools. Separate membership to Invited Clubs offers four golf courses, tennis and pickleball courts, fitness center and restaurants for a country club experience.
Property Features
Property Type: Residential - Single Family
Basement: None
Cooling: Gas, Ceiling Fan(s), Central Air, Zoned, Dual
Fenced: Yes
Fireplaces: 1
Heating: Natural Gas, Central, Zoned
Home Style: Traditional
Lot Size: 0.30 Acres
Roof Type: Composition
Stories: 2.0
Taxes: $7,451
Year Built: 2003
Feature Descriptions
Additional Rooms: Foyer, Laundry, Family Room
Amenities: Clubhouse, Pool, Sidewalks, Street Lights, Swim Team
Appliances: Washer, Cooktop, Dishwasher, Double Oven, Disposal, Oven, Refrigerator, Stainless Steel Appliance(s)
Days on Site: 57
Dining Room: Separate Room
Exterior: Press Board, Brick
Fencing: Back Yard, Fenced
Flooring: Hardwood, Tile, Carpet
Interior: Tray Ceiling(s), Vaulted Ceiling(s), High Ceilings, Double Vanity, Soaking Tub, Separate Shower, Walk-In Closet(s), Master On Main Level
Kitchen: Breakfast Area, Solid Surface Counters
Parking Notes: Garage, Attached
Sewer: Public Sewer
Swimming Pool: Yes
Topography: Cul-De-Sac, Level
Utilities: Underground Utilities, Sewer Connected, Electricity Available, High Speed Internet, Natural Gas Available, Phone Available, Sewer Available, Water Available
Water: Public
Local Schools
High School: Starrs Mill
Middle School: Rising Starr
Elementary School: Peeples
Listed By / Shown By
Listed By
Agency Name: BHHS Georgia Properties
Agency Phone: 770-487-8300
Shown By
Agency Title: Josey Young & Brady Realty, LLC
Agency Phone: 770-683-1800

Estimate Your Payment
Estimated Payment
$ 2,382.73 per month $1,557.67 Principal & Interest $620.92 Property Tax $204.14 Homeowner's Insurance
1608 Cascade Overlook | MLS# 10769919
This single family home located at 1608 Cascade Overlook, Peachtree City, GA 30269 is currently listed for sale with an asking price of $699,900. This property was built in 2003 and has 5 bedrooms and 3 full and 1 partial baths with 3076 sq. ft. Cascade Overlook is located in the Wilshire Estates subdivision. Search Wilshire Estates real estate on www.jybrealty.com today.