


BEDS6
BATHS5 full
SQUARE FEET4,373
MLS#10775682
STATUSActive
PROPERTY TYPEResidential - Single Family
SUBDIVISIONTrilogy Park
Property Description
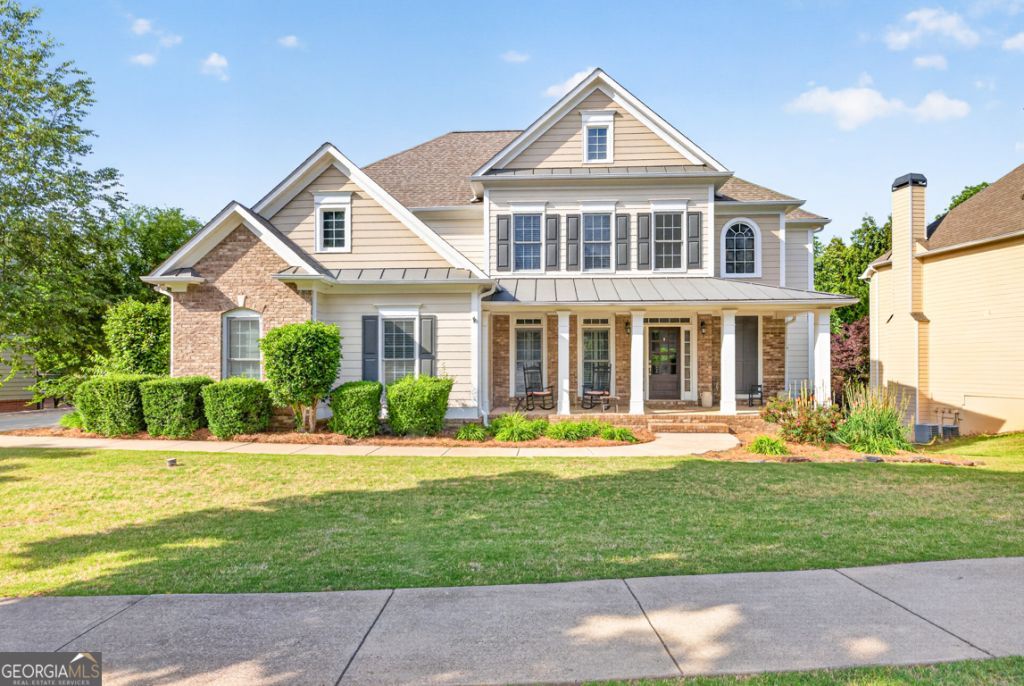
New Deck complete! Professional Photos coming soon. Welcome to a Home that lives like a luxury estate in one of Gwinnett County's most sought-after communities. This 6-BR, 5-BA residence offers well over 4,300+ square feet of beautifully finished living space, designed for both everyday comfort and elevated entertaining. This home has a newer roof, hvac, painting and upstairs carpeting. The HUGE finished daylight basement expands your lifestyle possibilities! Step outside and experience what truly sets this home apart: a rare, direct connection to a large playground and park just steps from your backyard-creating a private, resort-like extension of your outdoor living space without the maintenance. Located in the award-winning Mill Creek school cluster, this home is perfectly positioned within Trilogy Park, a community known for its exceptional amenities, including: Resort-style pool and clubhouse, Tennis courts, Pickle Ball Courts and walking trails, Several Playgrounds and small Parks and green spaces and a strong sense of friendly community and lifestyle.
Property Features
Property Type: Residential - Single Family
Basement: Bath Finished, Daylight, Exterior Entry, Finished, Full, Interior Entry
Basement: Yes
Cooling: Ceiling Fan(s), Central Air, Dual, Electric, Zoned
Fireplaces: 2
Garage: 2 car attached
Heating: Central, Forced Air, Natural Gas, Zoned
Home Style: Brick/Frame, Craftsman, Traditional
Lot Size: 0.25 Acres
Roof Type: Composition
Stories: 3.0
Taxes: $8,573
Year Built: 2004
Feature Descriptions
Additional Rooms: Den, Exercise Room, Game Room, Great Room, Laundry, Media Room, Other
Amenities: Clubhouse, Park, Playground, Pool, Sidewalks, Street Lights, Swim Team, Tennis Court(s), Walk To Schools, Near Shopping
Appliances: Cooktop, Dishwasher, Disposal, Gas Water Heater, Microwave, Oven, Refrigerator, Stainless Steel Appliance(s)
Days on Site: 49
Dining Room: Seats 12+, Separate Room
Exterior: Concrete
Fireplace Type: Factory Built, Family Room, Gas Starter, Other
Flooring: Carpet, Hardwood, Tile
Foundation: Pillar/Post/Pier
Interior: Bookcases, Double Vanity, High Ceilings, Soaking Tub, Tray Ceiling(s), Entrance Foyer, Walk-In Closet(s)
Kitchen: Breakfast Bar, Breakfast Room, Kitchen Island, Pantry
Parking Notes: Garage, Attached, Kitchen Level, Garage Door Opener, Side/Rear Entrance
Security: yes
Security Features: Security System, Smoke Detector(s)
Sewer: Public Sewer
Swimming Pool: Yes
Topography: Level, Private, Sloped
Utilities: Cable Available, Electricity Available, High Speed Internet, Natural Gas Available, Phone Available, Sewer Available, Underground Utilities, Water Available
Water: Public
Water: No Dock Or Boathouse
Window Features: Double Pane Windows
Local Schools
High School: Mill Creek
Middle School: Frank N Osborne
Elementary School: Duncan Creek
Listed By / Shown By
Listed By
Agency Name: Southern Classic Realtors
Agency Phone: 678-635-8877
Shown By
Agency Title: Josey Young & Brady Realty, LLC
Agency Phone: 770-683-1800

Estimate Your Payment
Estimated Payment
$ 2,187.00 per month $1,301.96 Principal & Interest $714.42 Property Tax $170.63 Homeowner's Insurance
1617 Trilogy Park Drive | MLS# 10775682
This single family home located at 1617 Trilogy Park Drive, Hoschton, GA 30548 is currently listed for sale with an asking price of $585,000. This property was built in 2004 and has 6 bedrooms and 5 full baths with 4373 sq. ft. Trilogy Park Drive is located in the Trilogy Park subdivision. Search Trilogy Park real estate on www.jybrealty.com today.