


BEDS5
BATHS5 full 1 partial
SQUARE FEET3,882
MLS#10848438
STATUSNew
PROPERTY TYPEResidential - Single Family
SUBDIVISIONWheatfields Reserve
Property Description
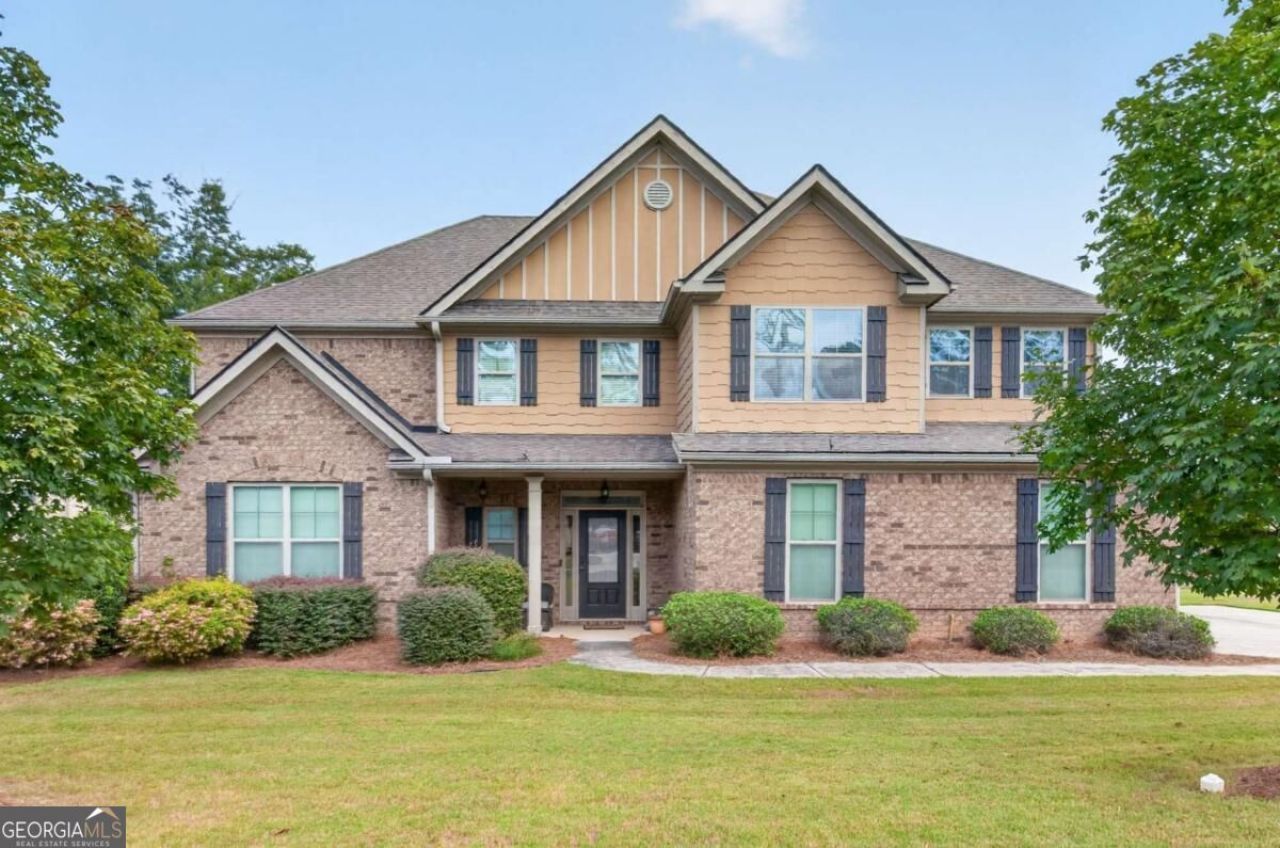
Welcome to the Coleman plan, an exceptional 5-bedroom, 5.5-bath home on a corner lot with a fenced yard in a prime location! Designed with both comfort and functionality in mind, this thoughtfully designed floor plan features a private bath for every bedroom, including TWO PRIMARY SUITES with one conveniently located on the main level and ADA compliant/Accessible. Ideally situated just minutes from top-rated schools, Sugarloaf Parkway, I-20, Tribble Mill Park, Alexander Park, healthcare, shopping, dining, and everyday conveniences. A covered front porch opens to a spacious two-story foyer featuring double-tray octagon ceiling details, a beautiful spindle staircase, and elegant wainscoting that continues into the living room and formal dining room. A seamless flow from room to room leads to the heart of the home, where arched entryways connect the eat-in kitchen and adjoining family room. The kitchen is equipped with a center island offering breakfast-bar seating, additional dining space, granite countertops, travertine backsplash, stainless steel appliances including a double wall oven, and direct access to the deck for effortless indoor-outdoor living. The adjoining family room is anchored by a classic fireplace. Primary suite #1 on the main level offers a fully tiled walk-in shower, accessible walk-in soaking tub, double vanity with makeup counter, and oversized wardrobe closet, creating an ideal setup for multi-generational living. Upstairs, primary suite #2 features a vaulted ceiling, HUGE private sitting room, double vanity, fully tiled walk-in shower, garden tub, water closet, and generous wardrobe closet. Three additional vaulted secondary bedrooms each offer their own en-suite bath, while a generously sized laundry room adds everyday convenience. Step outside to the covered deck with dual ceiling fans and built-in bench seating overlooking the FULLY FENCED yard, ideal for relaxing, entertaining, pets, or play. The two-car SIDE ENTRY garage is complimented by an extended parking pad, providing flexible parking. Residents also enjoy an impressive array of community amenities, including a clubhouse, resort-style pool with a shallow area for little swimmers and a water slide, playground, lighted tennis courts, basketball court, and sandy volleyball area. With DOUBLE PRIMARY SUITES, a private bath for every bedroom, a fenced corner lot, an outdoor living space, and an amenity-rich community, the Coleman plan offers an incredibly versatile floor plan in a location that puts recreation, schools, shopping, dining, and everyday conveniences close to home!
Property Features
Property Type: Residential - Single Family
Basement: None
Cooling: Ceiling Fan(s), Central Air, Zoned
Fenced: Yes
Fireplaces: 1
Garage: 2
Heating: Forced Air, Zoned
Home Style: Brick Front, Traditional
Lot Size: 0.34 Acres
Roof Type: Composition
Stories: 2.0
Taxes: $6,953
Year Built: 2014
Feature Descriptions
Additional Rooms: Family Room, Great Room, Laundry
Amenities: Clubhouse, Playground, Pool, Sidewalks, Street Lights, Tennis Court(s), Walk To Schools, Near Shopping
Appliances: Cooktop, Dishwasher, Double Oven, Microwave, Stainless Steel Appliance(s)
Days on Site: 3
Dining Room: Separate Room
Exterior: Brick, Wood Siding
Fencing: Back Yard, Fenced, Privacy, Wood
Fireplace Type: Family Room
Flooring: Carpet, Hardwood, Other, Tile
Foundation: Slab
Interior: Double Vanity, In-Law Floorplan, Master On Main Level, Other, Separate Shower, Soaking Tub, Tray Ceiling(s), Entrance Foyer, Vaulted Ceiling(s), Walk-In Closet(s)
Kitchen: Breakfast Area, Breakfast Bar, Kitchen Island, Pantry
Parking Notes: Garage, Parking Pad, Kitchen Level, Garage Door Opener, Side/Rear Entrance
Security Features: Smoke Detector(s)
Sewer: Public Sewer
Swimming Pool: Yes
Topography: Corner Lot, Level, Private
Utilities: Electricity Available, Sewer Available, Water Available
Water: Public
Window Features: Double Pane Windows
Local Schools
High School: Grayson
Middle School: Couch
Elementary School: Starling
Listed By / Shown By
Listed By
Agency Name: Keller Williams Realty Atl. Partners
Agency Phone: 678-775-2600
Shown By
Agency Title: Josey Young & Brady Realty, LLC
Agency Phone: 770-683-1800

Estimate Your Payment
Estimated Payment
$ 1,838.03 per month $1,112.78 Principal & Interest $579.42 Property Tax $145.83 Homeowner's Insurance
162 Oatgrass Drive | MLS# 10848438
This single family home located at 162 Oatgrass Drive, Grayson, GA 30017 is currently listed for sale with an asking price of $500,000. This property was built in 2014 and has 5 bedrooms and 5 full and 1 partial baths with 3882 sq. ft. Oatgrass Drive is located in the Wheatfields Reserve subdivision. Search Wheatfields Reserve real estate on www.jybrealty.com today.