


BEDS4
BATHS3 full
SQUARE FEET3,020
MLS#10818165
STATUSActive
PROPERTY TYPEResidential - Single Family
SUBDIVISIONThomas Estates
Property Description
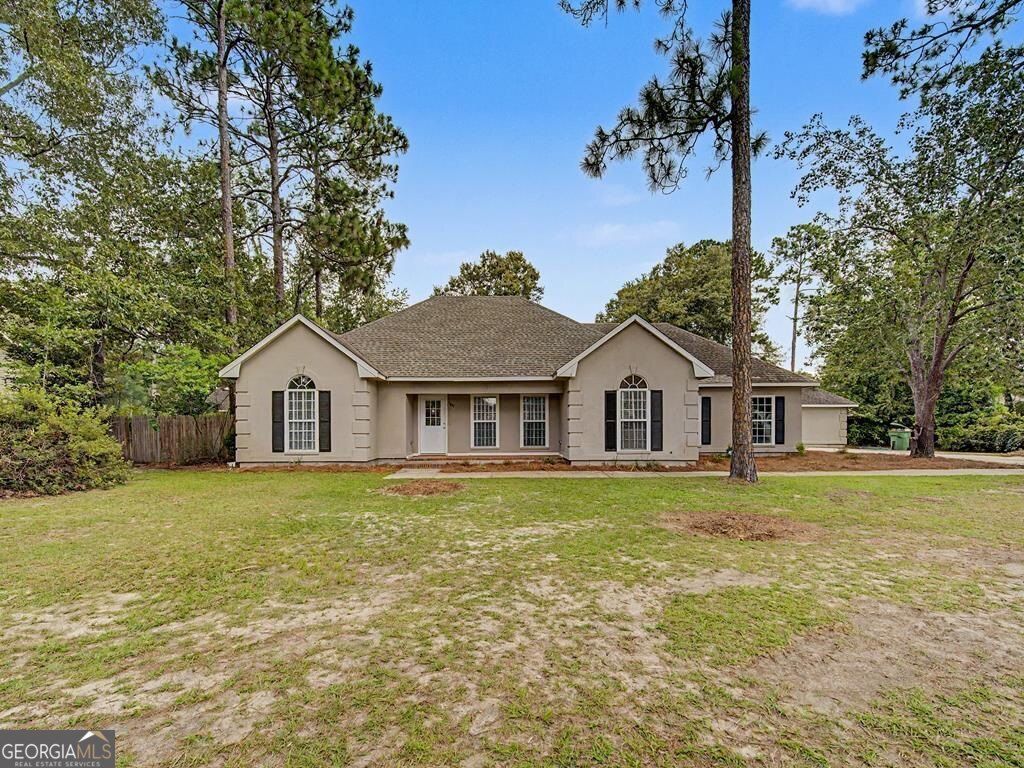
Welcome to this move-in ready home offering the perfect blend of modern style, comfort, and versatility. Featuring 3 bedrooms and 2 bathrooms in the main residence, plus a separate 1-bedroom, 1-bath guest house, this property is designed to fit a variety of lifestyles. Step inside to a bright, inviting layout with modern finishes and spacious living areas that are perfect for both everyday living and entertaining. The kitchen is equipped with sleek stainless steel appliances, combining contemporary style with everyday functionality. The detached guest house offers endless possibilities, whether used for visitors, a private home office, or a creative space. With its flexible floor plan, modern appeal, and move-in ready condition, this exceptional property is one you don't want to miss.
Property Features
Property Type: Residential - Single Family
Basement: None
Cooling: Ceiling Fan(s), Central Air
Fenced: Yes
Fireplaces: 1
Heating: Central
Lot Size: 0.55 Acres
Roof Type: Composition
Stories: 1.0
Taxes: $3,384
Year Built: 1997
Feature Descriptions
Additional Rooms: Family Room, Laundry
Appliances: Dishwasher, Range, Refrigerator
Days on Site: 27
Exterior: Stucco
Fencing: Fenced
Flooring: Vinyl
Foundation: Slab
Interior: Split Bedroom Plan, Tray Ceiling(s), Walk-In Closet(s)
Kitchen: Breakfast Area, Breakfast Bar
Parking Notes: Side/Rear Entrance
Sewer: Public Sewer
Structures: Guest House
Topography: None
Utilities: Electricity Available, High Speed Internet, Phone Available
Water: Public
Local Schools
High School: Cook
Middle School: Cook
Elementary School: Cook
Listed By / Shown By
Listed By
Agency Name: Southern Classic Realtors
Agency Phone: 678-635-8877
Shown By
Agency Title: Josey Young & Brady Realty, LLC
Agency Phone: 770-683-1800

Estimate Your Payment
Estimated Payment
$ 1,137.61 per month $756.47 Principal & Interest $282.00 Property Tax $99.14 Homeowner's Insurance
1621 Moore Street | MLS# 10818165
This single family home located at 1621 Moore Street, Adel, GA 31620 is currently listed for sale with an asking price of $339,900. This property was built in 1997 and has 4 bedrooms and 3 full baths with 3020 sq. ft. Moore Street is located in the Thomas Estates subdivision. Search Thomas Estates real estate on www.jybrealty.com today.