


BEDS4
BATHS3 full
MLS#10883797
STATUSNew
PROPERTY TYPEResidential - Single Family
SUBDIVISIONDaniel Park
Property Description
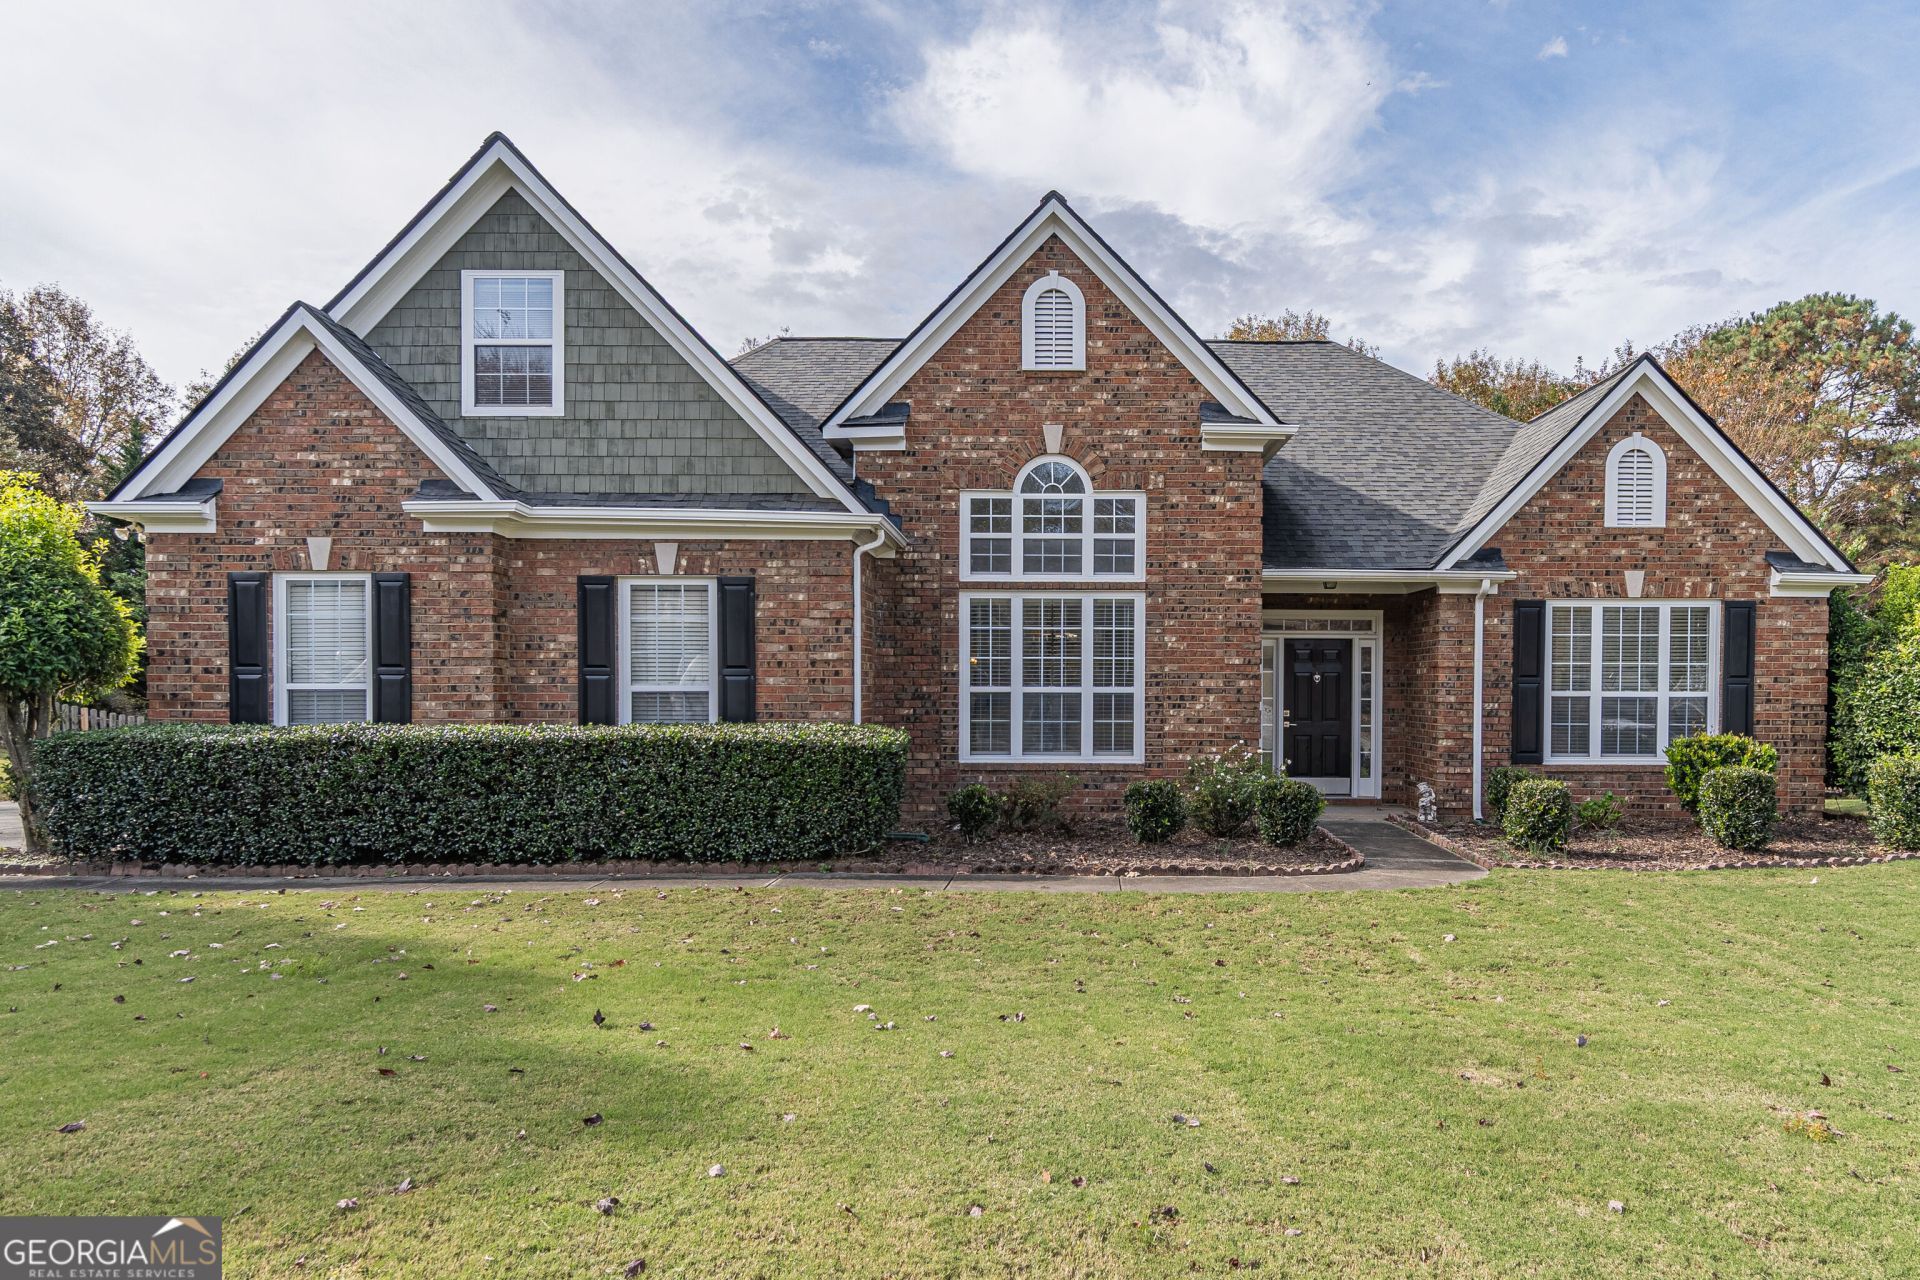
Welcome Home to this Beautiful Brick Ranch in the Daniel Park Neighborhood! Nestled in a serene Swim/Tennis community, this home is located just minutes from the Mall of Georgia, I-85, Hamilton Mill, and the sought-after Mill Creek High School District! This spacious residence features 4 bedrooms and 3 full bathrooms, including an upstairs bedroom with a full bath that is perfect for a home office or playroom. It is a true haven filled with natural light throughout the day, offering complete peace and freedom. A quiet backyard and a long, flat driveway add convenience and privacy. This stunning home offers everything you need for comfortable living. Don't miss this incredible opportunity to own a cozy ranch house in a prime location! Schedule your private tour today! PRICED TO SELL!!
Property Features
Property Type: Residential - Single Family
Basement: None
Cooling: Ceiling Fan(s), Central Air, Electric, Zoned
Fireplaces: 1
Garage: 2 car attached
Heating: Central, Forced Air, Natural Gas, Zoned
Home Style: Brick Front, Craftsman, Ranch, Traditional
Lot Size: 0.46 Acres
Roof Type: Composition
Stories: 3.0
Taxes: $6,517
Year Built: 1999
Feature Descriptions
Additional Rooms: Family Room, Keeping Room, Laundry, Office
Amenities: Clubhouse, Playground, Pool, Tennis Court(s)
Appliances: Dishwasher, Disposal, Double Oven, Electric Water Heater, Gas Water Heater, Microwave, Refrigerator, Stainless Steel Appliance(s)
Days on Site: 4
Dining Room: Seats 12+, Separate Room
Exterior: Block, Concrete, Stone
Fireplace Type: Factory Built, Family Room, Gas Log
Flooring: Carpet, Hardwood, Tile
Foundation: Block, Slab
Interior: Double Vanity, High Ceilings, Master On Main Level, Split Bedroom Plan, Tray Ceiling(s)
Kitchen: Breakfast Area, Breakfast Bar, Kitchen Island, Pantry
Parking Notes: Garage, Attached, Kitchen Level, Garage Door Opener
Security Features: Carbon Monoxide Detector(s), Smoke Detector(s)
Sewer: Public Sewer
Swimming Pool: Yes
Topography: Private
Utilities: Electricity Available, Natural Gas Available, Sewer Available, Water Available
Vegetation: Grassed
Water: Public
Window Features: Double Pane Windows
Local Schools
High School: Mill Creek
Middle School: Frank N Osborne
Elementary School: Fort Daniel
Listed By / Shown By
Listed By
Agency Name: Keller Williams Realty Atl. Partners
Agency Phone: 678-775-2600
Shown By
Agency Title: Josey Young & Brady Realty, LLC
Agency Phone: 770-683-1800

Estimate Your Payment
Estimated Payment
$ 1,675.84 per month $1,001.50 Principal & Interest $543.08 Property Tax $131.25 Homeowner's Insurance
1622 Rocky Trail Lane | MLS# 10883797
This single family home located at 1622 Rocky Trail Lane, Dacula, GA 30019 is currently listed for sale with an asking price of $450,000. This property was built in 1999 and has 4 bedrooms and 3 full baths. Rocky Trail Lane is located in the Daniel Park subdivision. Search Daniel Park real estate on www.jybrealty.com today.