


BEDS4
BATHS3 full
SQUARE FEET2,086
MLS#10796091
STATUSActive Under Contract
PROPERTY TYPEResidential - Single Family
SUBDIVISIONDawson Junction
Property Description
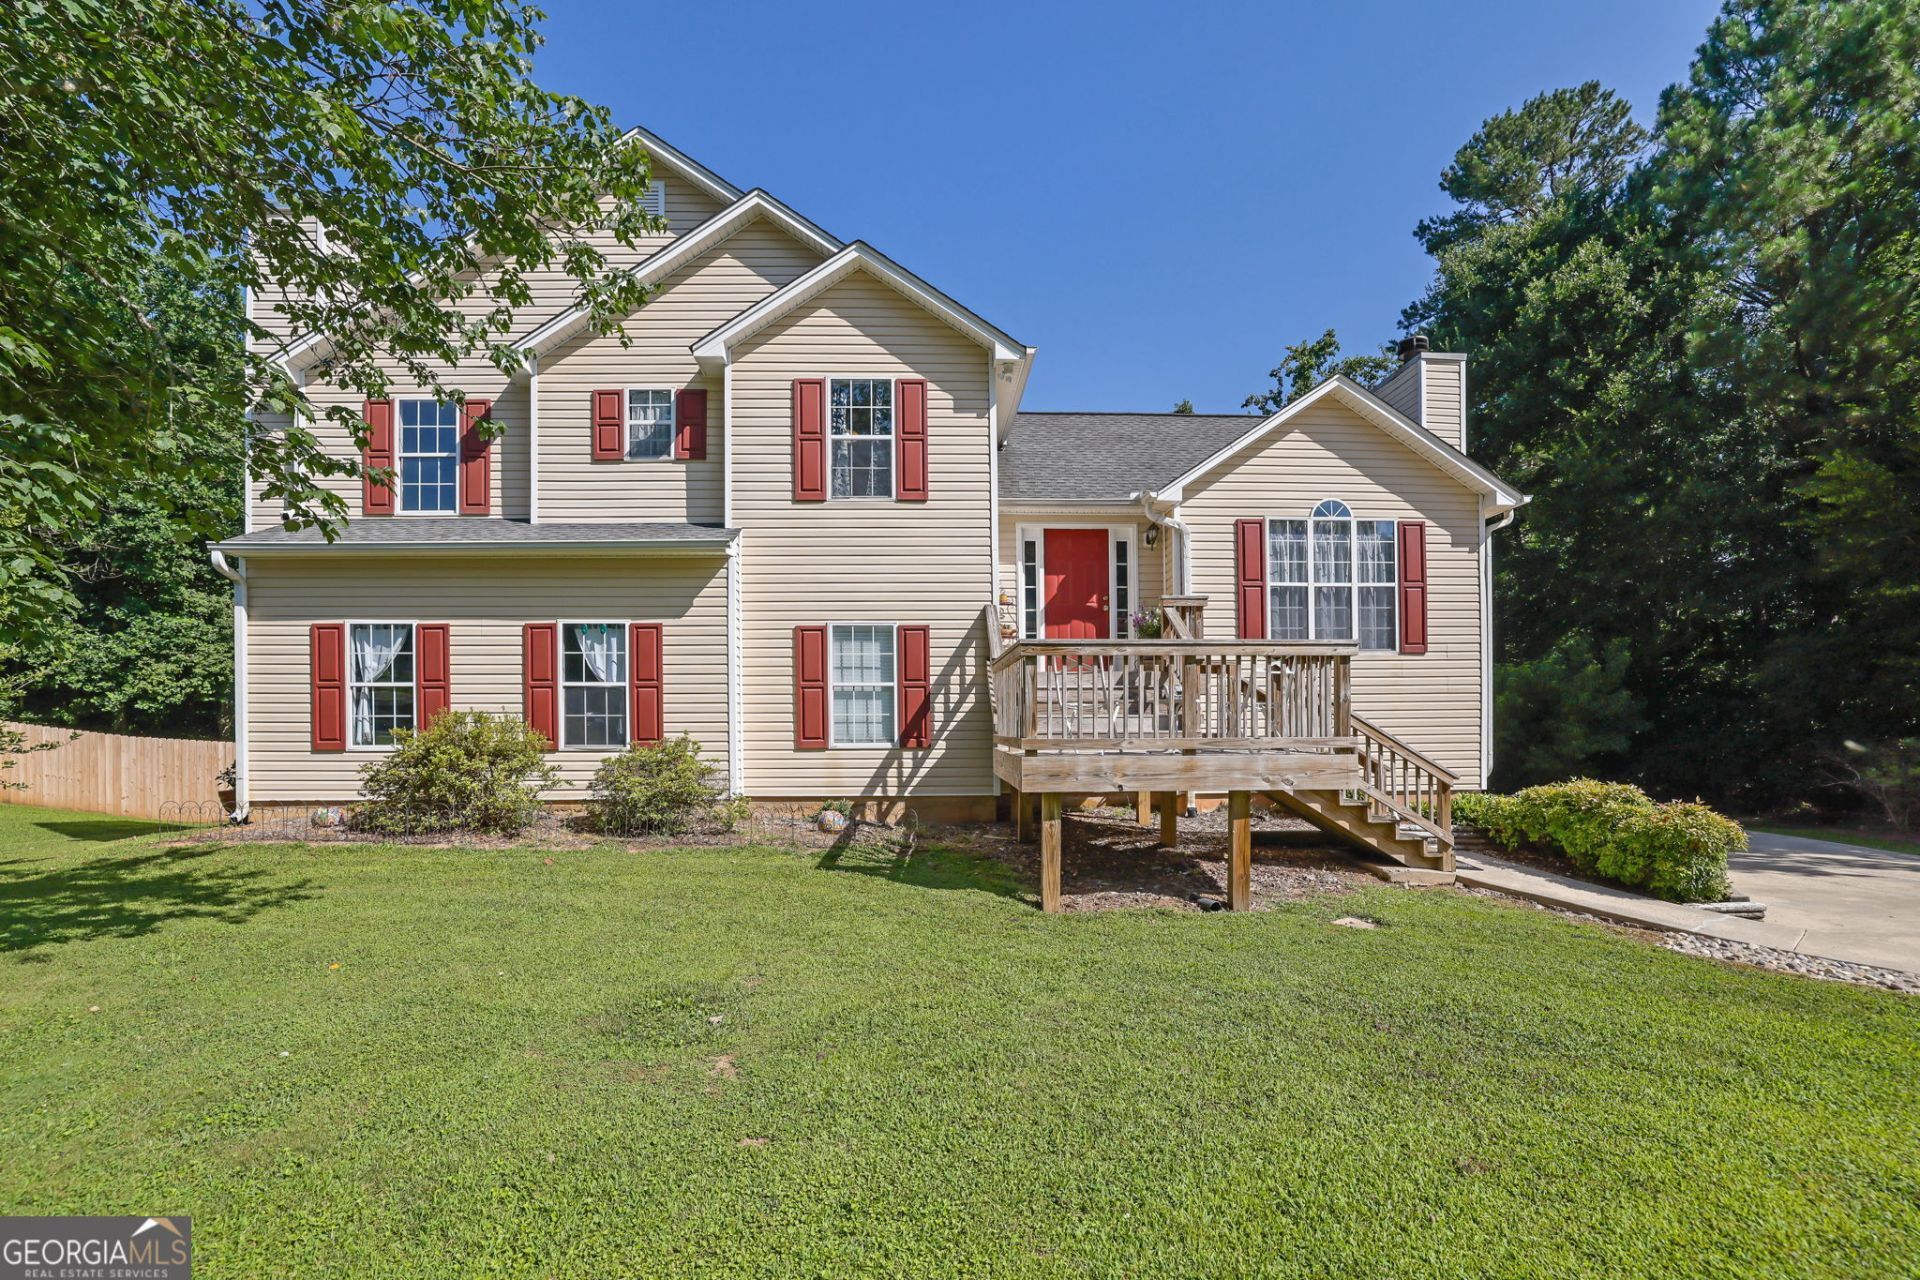
Welcome home to this beautifully maintained and thoughtfully updated 4-bedroom, 3-bath residence located in a desirable swim/tennis community. Offering a versatile floor plan with multiple living spaces, this home is designed for comfortable everyday living and effortless entertaining. The main level features an open-concept layout with soaring vaulted ceilings, abundant natural light, and a cozy wood-burning fireplace that anchors the spacious family room. The updated kitchen offers stainless steel appliances, a pantry, generous cabinetry, and a sunny breakfast area, while the adjacent dining room provides the perfect setting for family meals and holiday gatherings. Upstairs, the private primary suite includes a full bath with a relaxing soaking tub and separate shower. Two additional bedrooms and another full bath complete the upper level. Downstairs, the finished basement offers exceptional flexibility with a second primary suite featuring its own full bath, plus a spacious den with built-in bookcases-ideal for a media room, home office, guest retreat, or multi-generational living. Step outside to enjoy the peaceful backyard where you may spot deer and rabbits wandering through the trees. The large deck provides plenty of space for grilling, entertaining, or simply relaxing while enjoying the natural surroundings. A partial privacy fence borders one side of the backyard, and the sellers are including the washer and dryer, making this home even more move-in ready. Conveniently located in an established swim and tennis community, this well-cared-for home offers the perfect combination of space, comfort, and everyday convenience.
Property Features
Property Type: Residential - Single Family
Basement: Yes
Basement: Finished
Cooling: Ceiling Fan(s), Central Air
Fireplaces: 2
Garage: 2 car attached
Heating: Central, Natural Gas
Home Style: Traditional
Lot Size: 0.64 Acres
Roof Type: Composition
Stories: 2.0
Taxes: $2,267
Year Built: 1997
Feature Descriptions
Additional Rooms: Bonus Room, Family Room
Amenities: Pool, Street Lights, Tennis Court(s)
Appliances: Dishwasher, Dryer, Gas Water Heater, Microwave, Refrigerator, Washer
Days on Site: 28
Dining Room: Dining Rm/Living Rm Combo
Exterior: Vinyl Siding
Fireplace Type: Factory Built, Family Room, Other
Flooring: Carpet, Hardwood, Tile
Foundation: Slab
Interior: Other, Separate Shower, Soaking Tub, Tile Bath
Kitchen: Breakfast Area, Solid Surface Counters
Parking Notes: Garage, Attached
Security Features: Smoke Detector(s)
Sewer: Septic Tank
Swimming Pool: Yes
Topography: Level
Utilities: Cable Available, Electricity Available, High Speed Internet, Natural Gas Available, Sewer Connected, Water Available
Vegetation: Grassed
Water: Public
Local Schools
High School: Dawson
Middle School: Dawson
Elementary School: Blacks Mill
Listed By / Shown By
Listed By
Agency Name: Dwelli
Agency Phone: 833-839-3554
Shown By
Agency Title: Josey Young & Brady Realty, LLC
Agency Phone: 770-683-1800

Estimate Your Payment
Estimated Payment
$ 1,141.19 per month $841.93 Principal & Interest $188.92 Property Tax $110.34 Homeowner's Insurance
163 Depot Drive | MLS# 10796091
This single family home located at 163 Depot Drive, Dawsonville, GA 30534 is currently listed for sale with an asking price of $378,300. This property was built in 1997 and has 4 bedrooms and 3 full baths with 2086 sq. ft. Depot Drive is located in the Dawson Junction subdivision. Search Dawson Junction real estate on www.jybrealty.com today.