


BEDS3
BATHS2 full 1 partial
SQUARE FEET2,734
MLS#10829259
STATUSNew
PROPERTY TYPEResidential - Single Family
Property Description
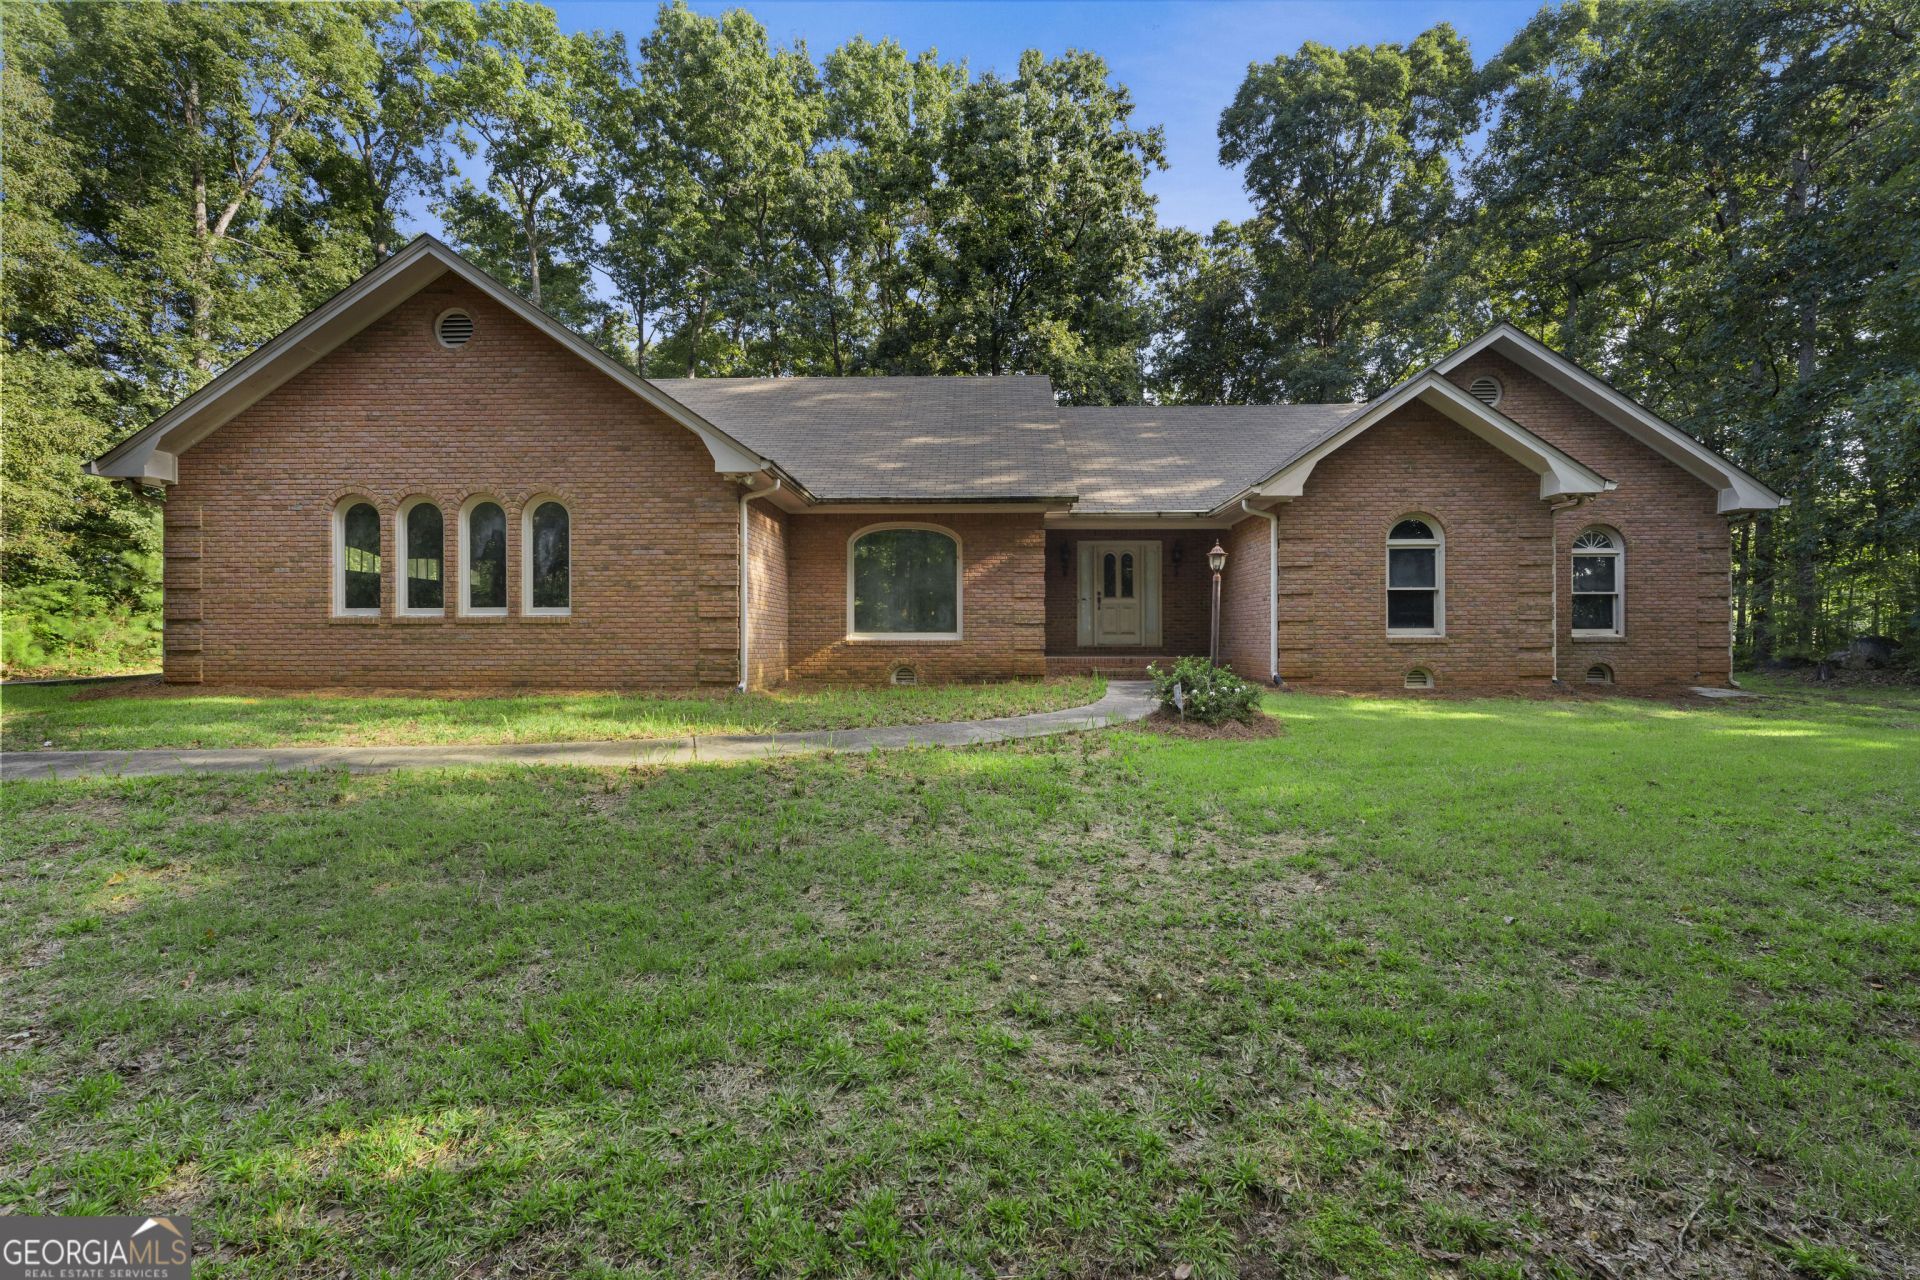
Stunning Custom Home! 4 Sided Brick on over 2 Acres. Large Kitchen with Cherry Colored Cabinets, Plenty of Natural Light thru Double Sliding Glass Doors. Masonry Gas Fireplace and Wet Bar Nook in Family Room, Beautiful Built in Bookshelves in Office space, could be a 4th Bdrm if needed. Keep your Foliage in Spacious Sunroom with views to BackYard. Unfinished space in Attic could become a Den or Extra Bdrm. Luxury feel Master Bath, with separate tub and shower, Double Vanities and Walk in Closet. Was a True Gem in it's Time, still Preserving some Original Features. Come make this home YOUR OWN. 10 mins to Piedmont Fayette / also near Shopping & Eateries. Near Trilith and Pinewood Studios.
Property Features
Property Type: Residential - Single Family
Basement: None
Cooling: Ceiling Fan(s), Central Air
Fireplaces: 1
Heating: Central
Home Style: Brick 4 Side, Ranch, Traditional
Lot Size: 2.15 Acres
Roof Type: Composition
Stories: 1.0
Taxes: $5,871
Year Built: 1987
Feature Descriptions
Additional Rooms: Bonus Room, Family Room, Office, Other, Sun Room
Appliances: Cooktop, Microwave, Oven
Days on Site: 9
Dining Room: Seats 12+, Separate Room
Exterior: Brick
Fireplace Type: Family Room, Masonry
Flooring: Hardwood, Laminate, Other, Tile, Vinyl
Interior: Bookcases, Double Vanity, Master On Main Level, Separate Shower, Soaking Tub, Tile Bath, Walk-In Closet(s), Wet Bar
Parking Notes: Garage, Kitchen Level
Sewer: Septic Tank
Topography: Level, Private
Utilities: Electricity Available, Sewer Available, Water Available
Vegetation: Partially Wooded
Water: Well
Local Schools
High School: Sandy Creek
Middle School: Flat Rock
Elementary School: Burch
Listed By / Shown By
Listed By
Agency Name: Keller Williams Realty Atl. Partners
Agency Phone: 770-692-0888
Shown By
Agency Title: Josey Young & Brady Realty, LLC
Agency Phone: 770-683-1800

Estimate Your Payment
Estimated Payment
$ 1,559.07 per month $945.87 Principal & Interest $489.25 Property Tax $123.96 Homeowner's Insurance
163 Jenkins Road | MLS# 10829259
This single family home located at 163 Jenkins Road, Tyrone, GA 30290 is currently listed for sale with an asking price of $425,000. This property was built in 1987 and has 3 bedrooms and 2 full and 1 partial baths with 2734 sq. ft. Search Tyrone real estate on www.jybrealty.com today.