


BEDS2
BATHS2 full
MLS#10800675
STATUSActive
PROPERTY TYPEResidential - Single Family
SUBDIVISIONKelly Preserve
Property Description
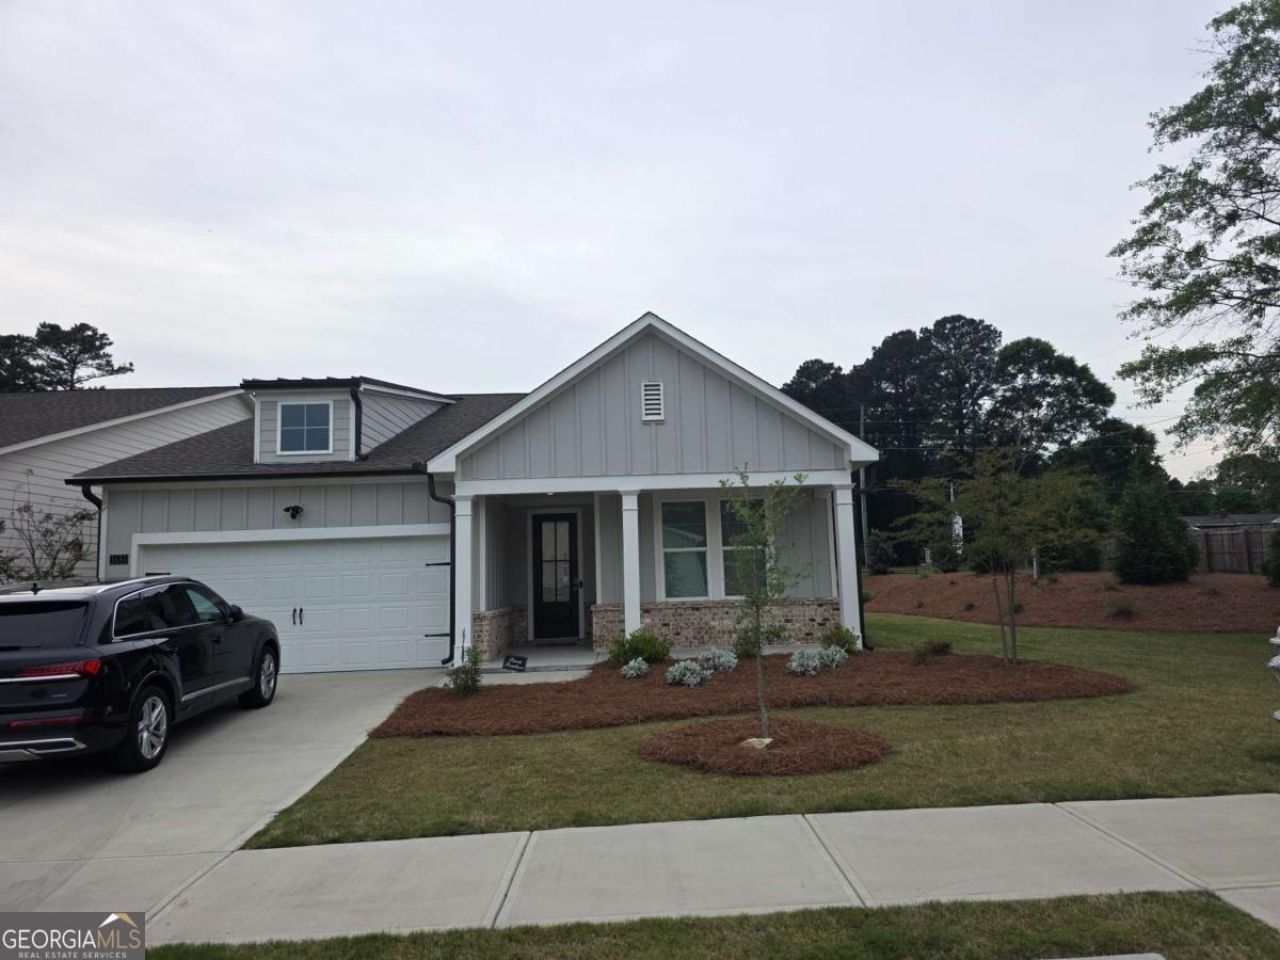
Price reduced to sell. kitchen seamlessly overlooking the family room, complete with a warm fireplace, charming rocking chair front porch . Spacious covered patio. The main big bedroom has an oversized walk-in closet and convenient access to the laundry room, making daily living as effortless as can be. 2-car garage adds both convenience and appeal to this lovely home. Age Restricted 55+ community in Loganville and allows up to 20% for under 55 age , this residence is designed for those seeking an active yet laid-back lifestyle within a secure and gated environment. Residents here have access to a range of amenities, including a pool, clubhouse, and a communal firepit, ensuring you have all you need to make the most of this vibrant community. Stainless Steel Refrigerator, Washer/Dryer, & blinds.
Property Features
Property Type: Residential - Single Family
Basement: None
Cooling: Ceiling Fan(s), Central Air, Zoned
Fireplaces: 1
Garage: 2
Heating: Central, Forced Air, Natural Gas
Home Style: Brick Front, Ranch, Traditional
Lot Size: 0.16 Acres
Roof Type: Composition
Stories: 1.0
Taxes: $0
Year Built: 2024
Feature Descriptions
Additional Rooms: Bonus Room, Family Room, Foyer, Laundry, Office
Amenities: Clubhouse, Gated, Pool, Retirement Community, Sidewalks, Street Lights, Walk To Schools, Near Shopping
Appliances: Dishwasher, Disposal, Double Oven, Microwave, Refrigerator, Stainless Steel Appliance(s)
Days on Site: 103
Dining Room: Dining Rm/Living Rm Combo
Exterior: Concrete, Rough-Sawn Lumber
Fencing: Back Yard
Fireplace Type: Factory Built, Family Room, Gas Log
Flooring: Carpet, Laminate, Tile, Vinyl
Foundation: Slab
Interior: High Ceilings, Master On Main Level, Walk-In Closet(s)
Kitchen: Breakfast Bar, Kitchen Island, Pantry, Solid Surface Counters, Walk-in Pantry
Parking Notes: Garage, Garage Door Opener
Security Features: Smoke Detector(s)
Sewer: Public Sewer
Swimming Pool: Yes
Topography: Corner Lot, Cul-De-Sac, Level, Private
Utilities: Cable Available, Electricity Available, High Speed Internet, Natural Gas Available, Phone Available, Sewer Available, Sewer Connected, Underground Utilities, Water Available
Vegetation: Grassed
Water: Public
Window Features: Double Pane Windows
Local Schools
High School: South Gwinnett
Middle School: Grace Snell
Elementary School: Magill
Listed By / Shown By
Listed By
Agency Name: Chapman Hall Realtors
Agency Phone: 404-252-9500
Shown By
Agency Title: Josey Young & Brady Realty, LLC
Agency Phone: 770-683-1800

Estimate Your Payment
Estimated Payment
$ 928.86 per month $821.23 Principal & Interest $0.00 Property Tax (data not provided by mls) $107.63 Homeowner's Insurance
1633 Juniper Berry Way | MLS# 10800675
This single family home located at 1633 Juniper Berry Way, Loganville, GA 30052 is currently listed for sale with an asking price of $369,000. This property was built in 2024 and has 2 bedrooms and 2 full baths. Juniper Berry Way is located in the Kelly Preserve subdivision. Search Kelly Preserve real estate on www.jybrealty.com today.