


BEDS3
BATHS2 full
SQUARE FEET1,592
MLS#10797785
STATUSUnder Contract
PROPERTY TYPEResidential - Single Family
SUBDIVISIONLaurelwood
Property Description
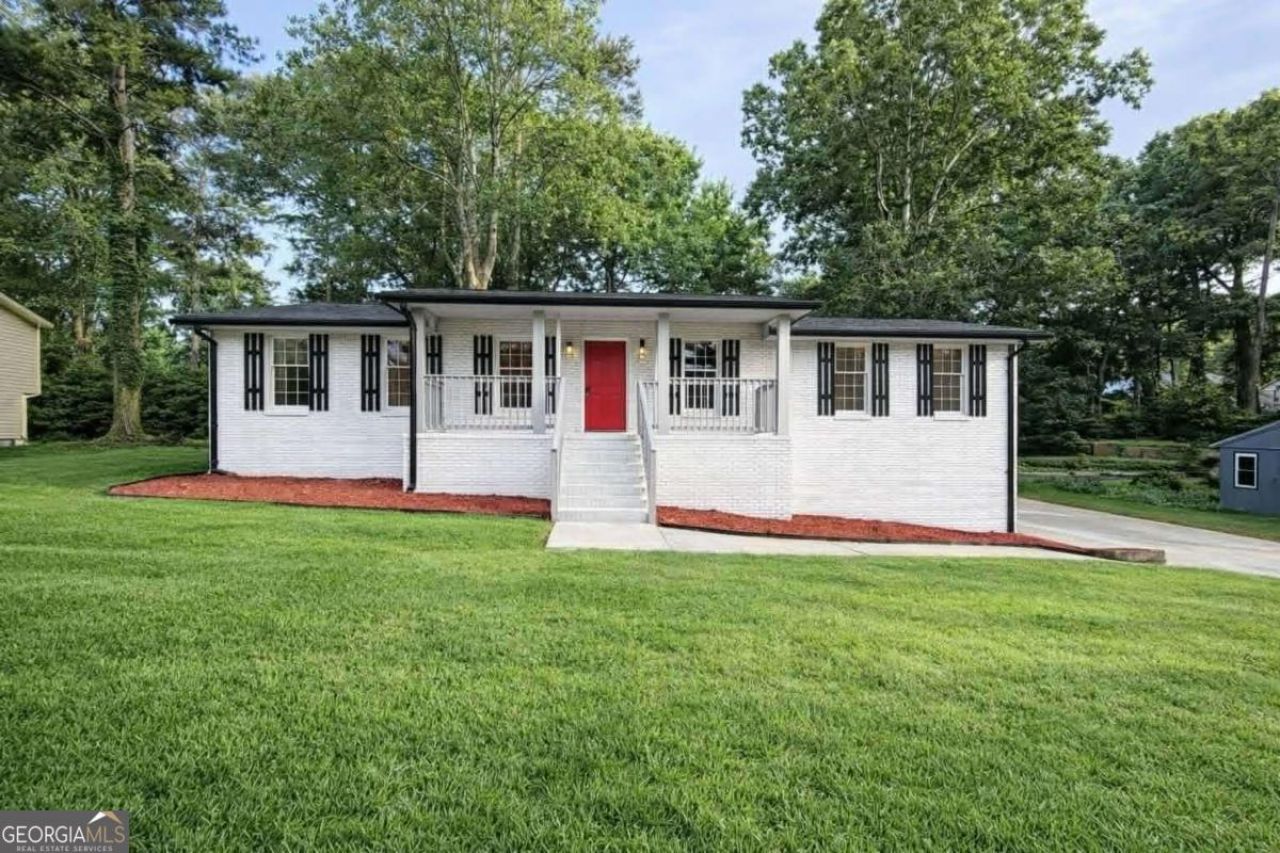
Wow Beautiful and Spacious 3 bedroom and 2 full bathroom ranch style home. The basement features a 2 car Garage, a 6 by 12 utility room and and a 20 by 20 space which can be framed up and finished as ling space or be used as your own private storage shed. The home is completely rehabbed by true craftsmen. Brand new everything- interior and exterior. Too many brand new features to name- Interior and Exterior Paint,Updated Kitchen, Stainless Steel Appliances, Quartz Countertops, Backsplash. Both bathrooms Updated, New Hvac System, New Electrical Fixtures, New roof , New LVP Flooring thoughout, Not 1 thread of carpet inside this home except on stairs leading from basement. All the buyer has to do is move in because there should be no maintenance for years to come.The back yard features a brand new deck perfect for your summer bbq. The seller is very motivated and is offering many concessions -just ask
Property Features
Property Type: Residential - Single Family
Basement: Yes
Basement: Unfinished
Fireplaces: 1
Garage: 2
Home Style: Brick 4 Side, Contemporary
Lot Size: 0.41 Acres
Roof Type: Composition
Stories: 1.0
Taxes: $1,313
Year Built: 1975
Feature Descriptions
Days on Site: 19
Exterior: Brick
Fireplace Type: Living Room
Parking Notes: Garage
Security Features: Smoke Detector(s)
Sewer: Public Sewer
Water: Public
Local Schools
High School: North Clayton
Middle School: North Clayton
Elementary School: Oliver
Listed By / Shown By
Listed By
Agency Name: Clickit Realty Inc.
Agency Phone: 678-344-1600
Shown By
Agency Title: Josey Young & Brady Realty, LLC
Agency Phone: 770-683-1800

Estimate Your Payment
Estimated Payment
$ 738.72 per month $556.39 Principal & Interest $109.42 Property Tax $72.92 Homeowner's Insurance
1634 Cheryl Terrace | MLS# 10797785
This single family home located at 1634 Cheryl Terrace, Riverdale, GA 30296 is currently listed for sale with an asking price of $249,999. This property was built in 1975 and has 3 bedrooms and 2 full baths with 1592 sq. ft. Cheryl Terrace is located in the Laurelwood subdivision. Search Laurelwood real estate on www.jybrealty.com today.