


BEDS4
BATHS6 full 1 partial
SQUARE FEET3,680
MLS#10871731
STATUSActive
PROPERTY TYPEResidential - Single Family
Property Description
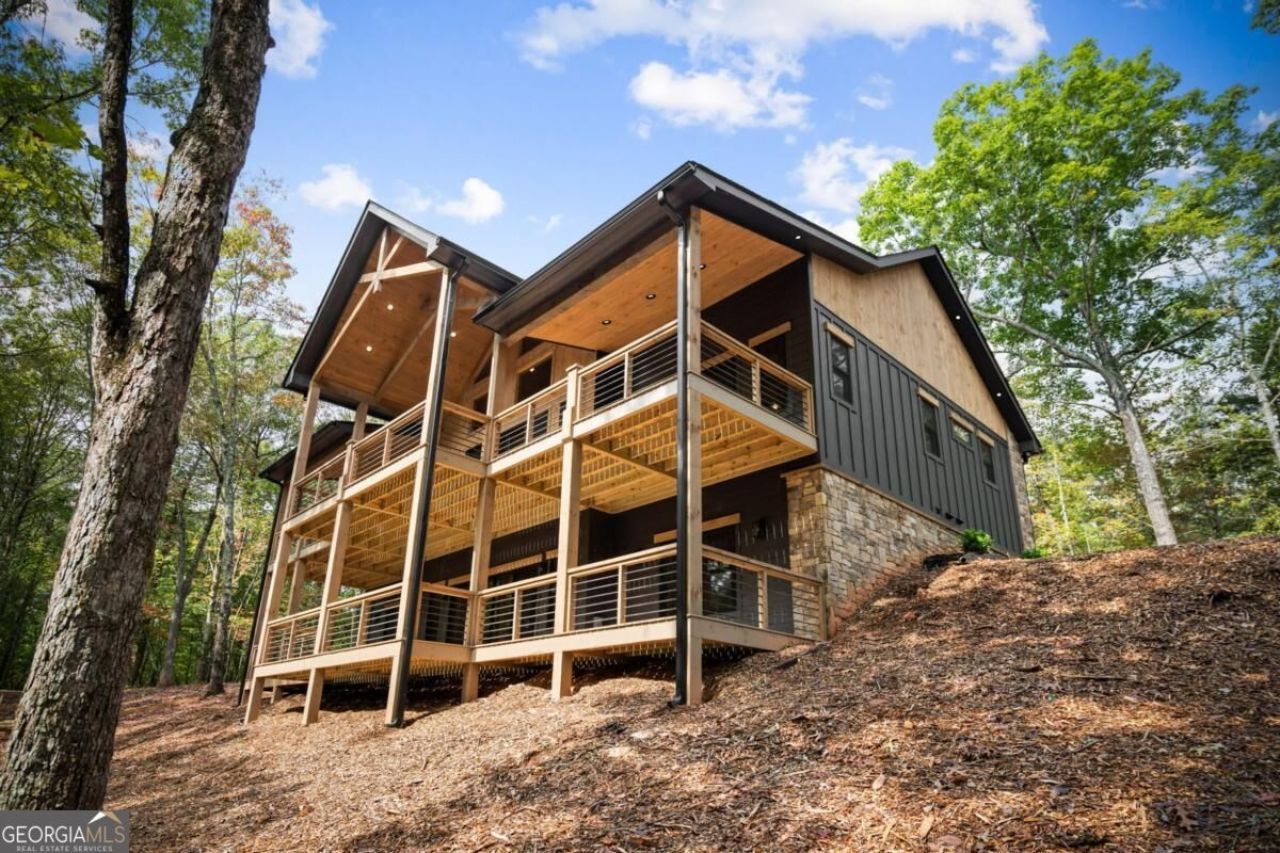
Escape to the ultimate retreat on 1.7 acres of serene mountain land, where this stunning custom cabin that spans 3680 sqft. of luxurious living space. With 4 spacious bedrooms and 4.5 bathrooms, this property offers ample room for family, friends, and guests to unwind. Unique in its design, this estate boasts 2 kitchens, 2 living rooms, and 2 laundry rooms, perfect for multi-generational living or entertaining large groups. The gourmet kitchens are equipped with custom cabinets, granite countertops, and stainless-steel appliances, while the master suite features a soaking tub and separate showers in an expansive bathroom with all-tile shower. Cozy up by one of the 2 gas fireplaces or gather around the outdoor fire pit under the stars on one of the 2 decks with breathtaking views. Additional features include 2 pantries, 2 bars with sitting areas, custom slider doors, stacked rock work, and wood ceilings throughout. This private oasis on a double lot offers private frontage and landscaped grounds, creating a serene atmosphere. Don't miss this rare opportunity to own a piece of paradise.
Property Features
Property Type: Residential - Single Family
Basement: Yes
Basement: Finished, Full
Cooling: Ceiling Fan(s), Central Air
Fireplaces: 2
Garage: 4
Heating: Central
Home Style: Craftsman
Lot Size: 1.70 Acres
Roof Type: Composition
Stories: 2.0
Taxes: $500
Year Built: 2025
Feature Descriptions
Additional Rooms: Bonus Room, Exercise Room, Family Room, Game Room, Laundry, Office
Appliances: Dishwasher, Microwave, Refrigerator
Days on Site: 18
Dining Room: Dining Rm/Living Rm Combo
Exterior: Stone, Wood Siding
Fireplace Type: Gas Log
Flooring: Hardwood, Laminate
Interior: High Ceilings, Master On Main Level, Walk-In Closet(s), Wet Bar
Kitchen: Breakfast Area, Kitchen Island, Second Kitchen
Parking Notes: Parking Pad
Security Features: Carbon Monoxide Detector(s)
Sewer: Septic Tank
Topography: None, Sloped
Utilities: Cable Available, Electricity Available, High Speed Internet, Propane
Vegetation: Cleared, Partially Wooded
Water: Well
Local Schools
High School: Fannin
Middle School: Fannin
Elementary School: West Fannin
Listed By / Shown By
Listed By
Agency Name: Tru Mountain Realty
Agency Phone: 706-632-0367
Shown By
Agency Title: Josey Young & Brady Realty, LLC
Agency Phone: 770-683-1800

Estimate Your Payment
Estimated Payment
$ 2,306.92 per month $2,002.79 Principal & Interest $41.67 Property Tax $262.47 Homeowner's Insurance
164 Brook Lane | MLS# 10871731
This single family home located at 164 Brook Lane, Mineral Bluff, GA 30559 is currently listed for sale with an asking price of $899,900. This property was built in 2025 and has 4 bedrooms and 6 full and 1 partial baths with 3680 sq. ft. Search Mineral Bluff real estate on www.jybrealty.com today.