


BEDS4
BATHS3 full
SQUARE FEET3,099
MLS#10794691
STATUSActive
PROPERTY TYPEResidential - Single Family
SUBDIVISIONClairmont
Property Description
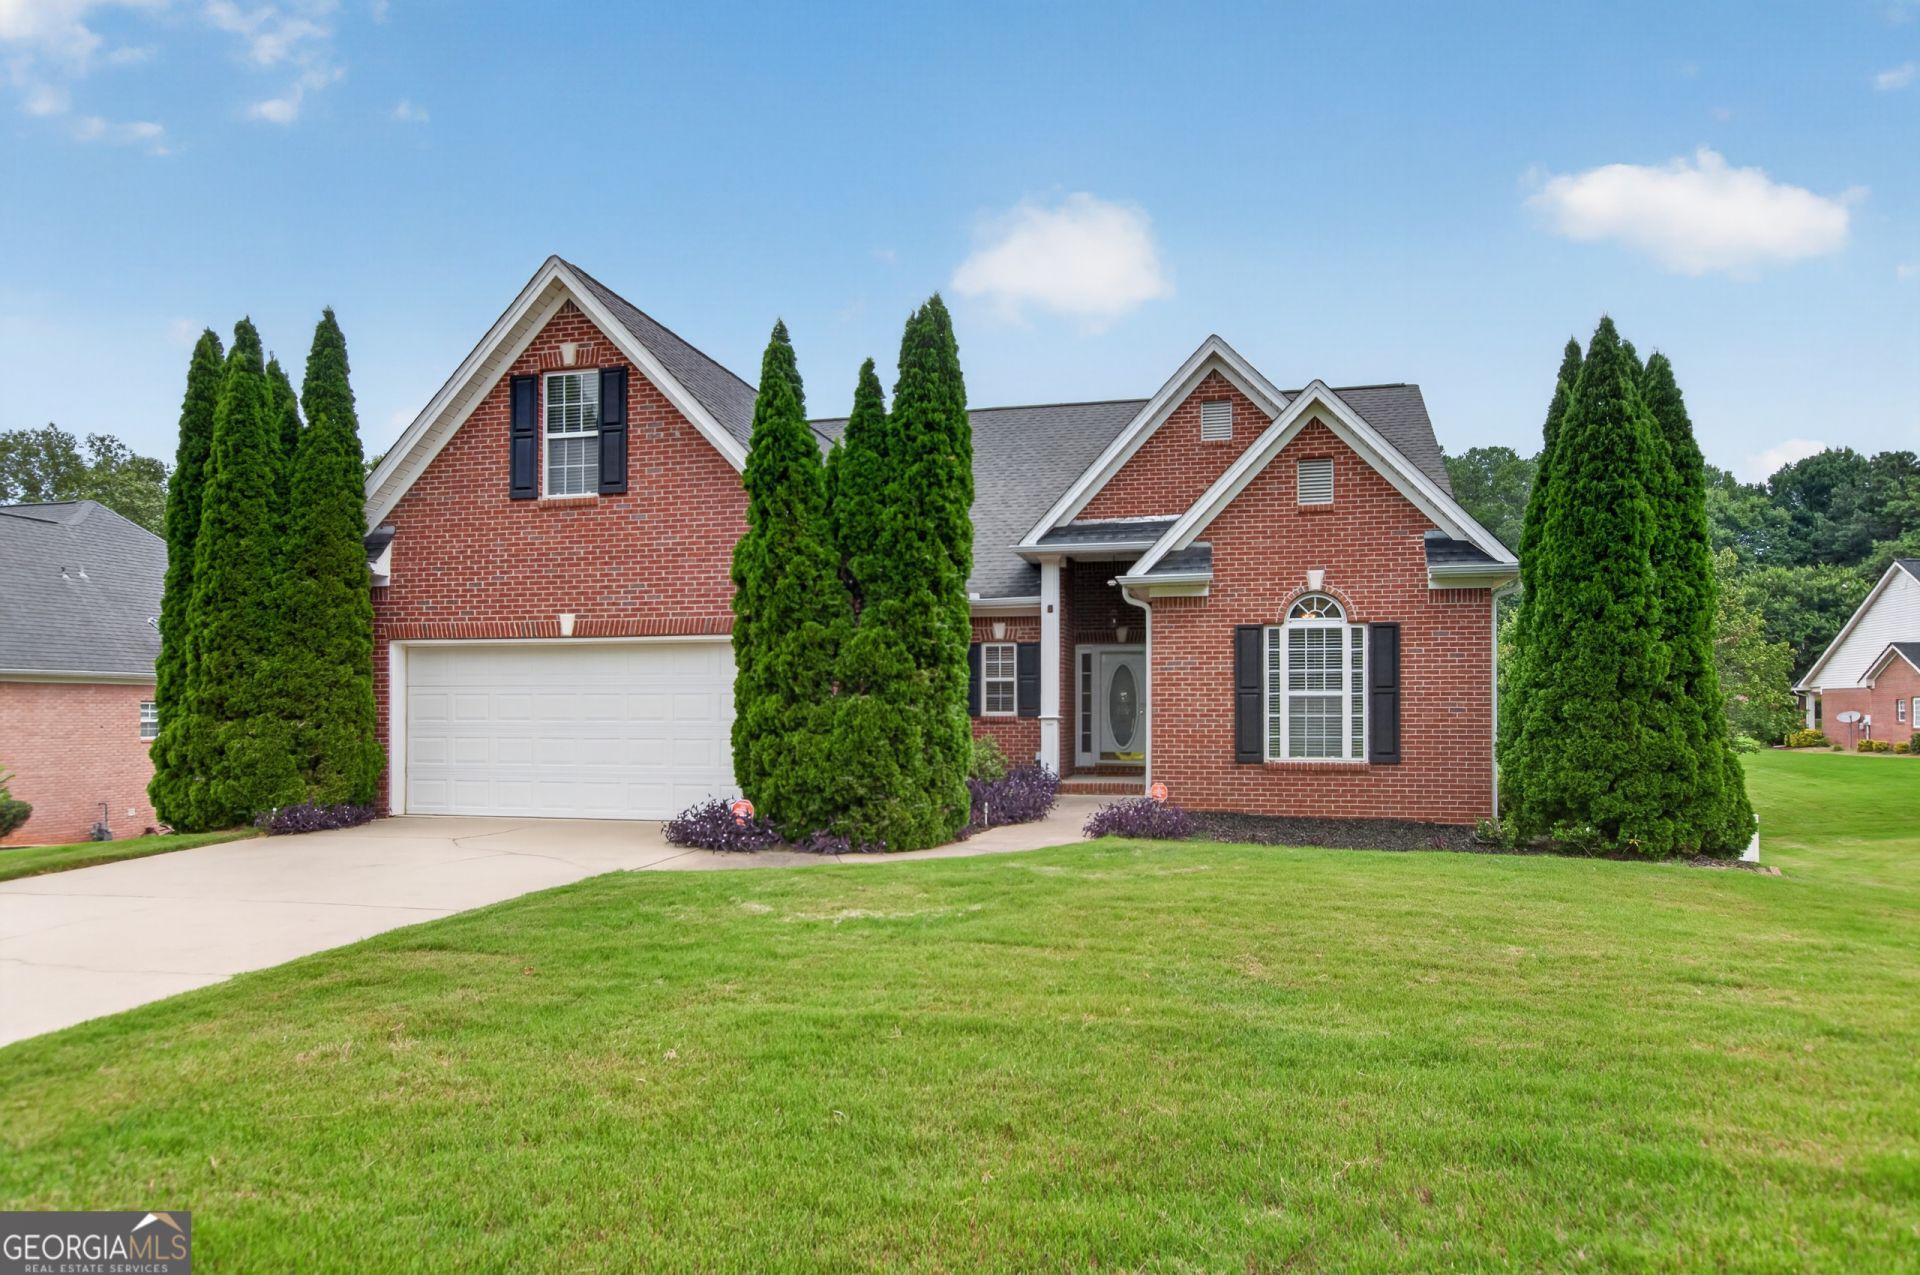
Welcome home to this beautifully maintained four-sided brick ranch with terrace level located in one of Fayetteville's premier 55+ communities. Designed for comfort and ease, this home offers a light and airy living space with beautiful hardwood floors. The main level offers living room with fireplace, spacious dining room open to the kitchen for ease in entertaining. Large kitchen with tons of cabinets and large breakfast bar. Three spacious bedrooms and two full bathrooms on main, including a large primary suite with an oversized walk-in closet. Double vanities, separate soaking tub and shower. Fabulous terrace level is perfect for a home office, hobby space, guest area, or additional living space including a full bath. Unfinished space for workshop and storage. Enjoy peaceful mornings and relaxing evenings on the covered deck. Outdoor features fenced backyard covered patio and deck. Lawn maintenance is included with low HOA dues, with weekly service provided, allowing for truly low maintenance living in this well cared for neighborhood. This is easy living at its finest in a quiet, welcoming community. Minutes to shopping, hospital, Trilith and Atlanta Airport
Property Features
Property Type: Residential - Single Family
Basement: Yes
Basement: Bath Finished, Concrete, Daylight, Exterior Entry, Finished, Full, Interior Entry
Cooling: Ceiling Fan(s), Central Air
Fireplaces: 1
Garage: 2 car attached
Heating: Central, Forced Air
Home Style: Brick 4 Side, Ranch, Traditional
Lot Size: 0.03 Acres
Roof Type: Composition
Stories: 2.0
Taxes: $4,575
Year Built: 2001
Feature Descriptions
Additional Rooms: Bonus Room, Laundry
Amenities: Clubhouse, Sidewalks, Street Lights, Near Shopping
Appliances: Cooktop, Dishwasher, Disposal, Gas Water Heater, Ice Maker, Microwave, Oven, Refrigerator
Days on Site: 20
Dining Room: Seats 12+
Exterior: Balcony
Exterior: Brick
Fencing: Back Yard
Fireplace Type: Factory Built, Gas Log, Gas Starter, Living Room
Flooring: Carpet, Hardwood, Tile
Interior: Double Vanity, High Ceilings, In-Law Floorplan, Master On Main Level, Roommate Plan, Separate Shower, Tile Bath, Tray Ceiling(s), Walk-In Closet(s)
Kitchen: Breakfast Bar, Pantry, Solid Surface Counters, Walk-in Pantry
Parking Notes: Garage, Attached, Kitchen Level, Garage Door Opener
Security Features: Smoke Detector(s)
Sewer: Public Sewer
Topography: City Lot
Utilities: Cable Available, Electricity Available, High Speed Internet, Natural Gas Available, Phone Available, Sewer Connected, Underground Utilities, Water Available
Water: Public
Window Features: Double Pane Windows
Local Schools
High School: Fayette
Middle School: Booth
Elementary School: Fayetteville
Listed By / Shown By
Listed By
Agency Name: Intown Focus Realty LLC
Agency Phone: 404-585-5975
Shown By
Agency Title: Josey Young & Brady Realty, LLC
Agency Phone: 770-683-1800

Estimate Your Payment
Estimated Payment
$ 1,486.32 per month $977.02 Principal & Interest $381.25 Property Tax $128.04 Homeowner's Insurance
165 Biltmore Drive | MLS# 10794691
This single family home located at 165 Biltmore Drive, Fayetteville, GA 30214 is currently listed for sale with an asking price of $439,000. This property was built in 2001 and has 4 bedrooms and 3 full baths with 3099 sq. ft. Biltmore Drive is located in the Clairmont subdivision. Search Clairmont real estate on www.jybrealty.com today.