


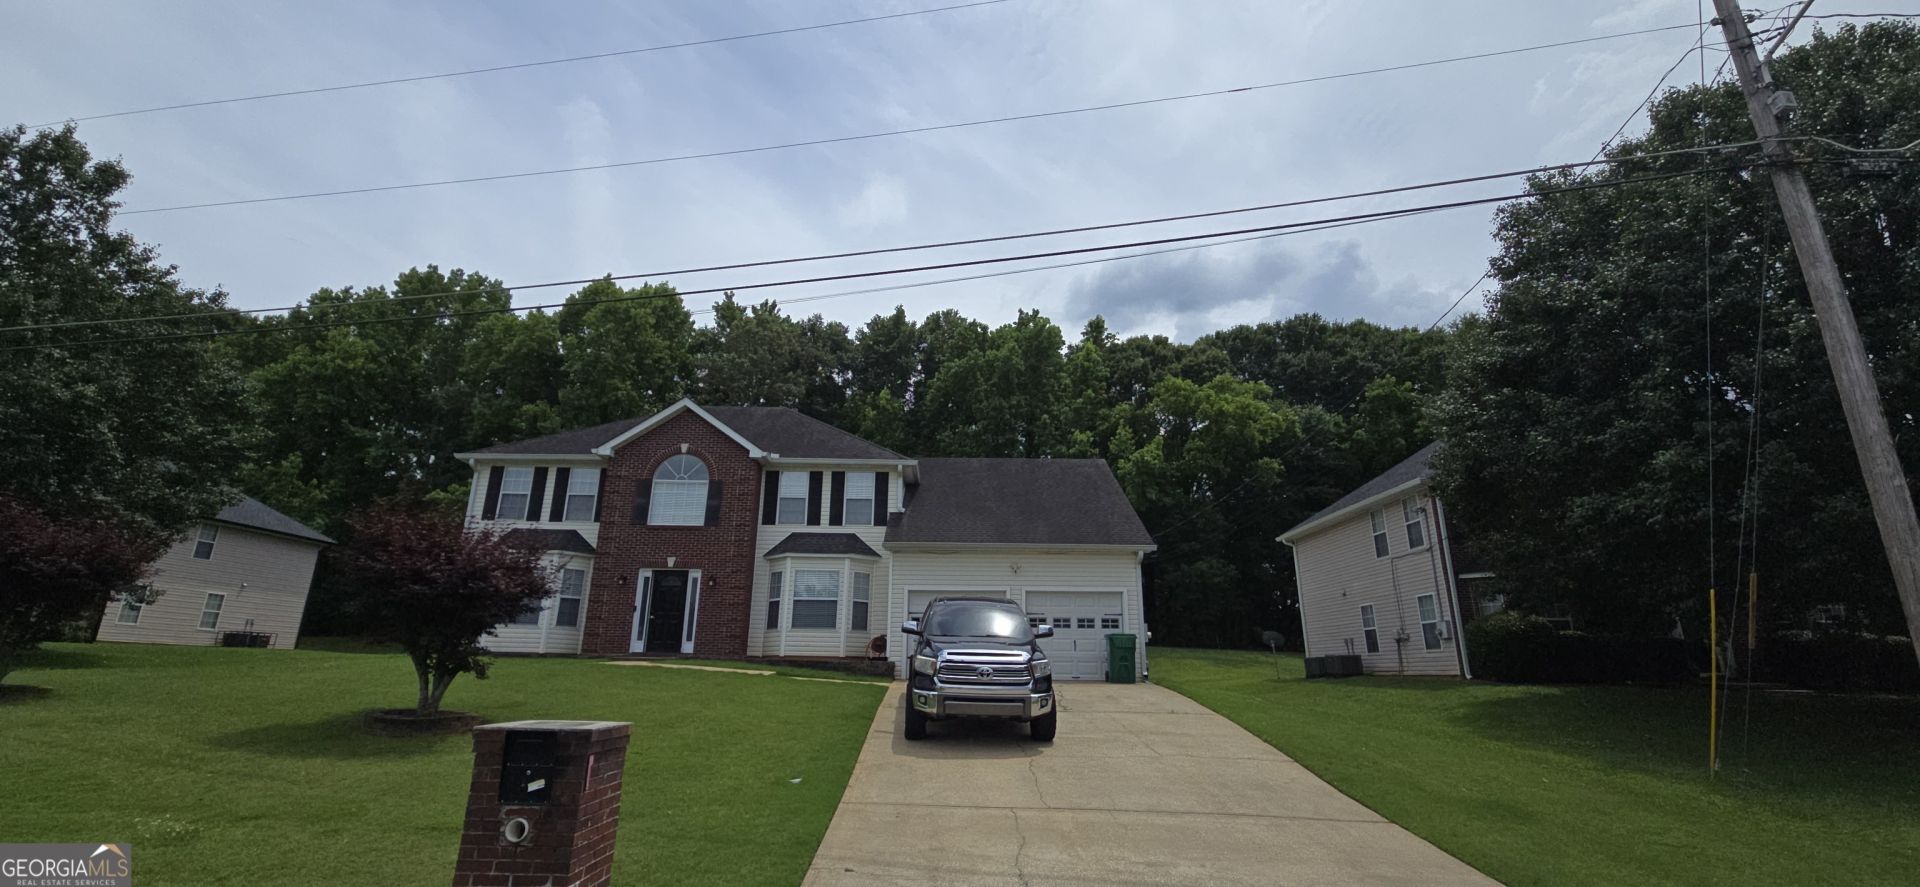
BEDS5
BATHS3 full
SQUARE FEET2,832
MLS#10774353
STATUSNew
PROPERTY TYPEResidential - Single Family
SUBDIVISIONDuren Farms
Property Description
Come and view this Beautifully Updated Home that boasts of Real Hardwood Flooring. The home features 5-bedrooms, 3-bathrooms. All bedrooms are spacious. Large formal living and dining room, sunken family room with hardwood floors and family room with fireplace, gourmet kitchen with stainless steel appliances, refrigerator and dishwasher. The kitchen and bathrooms have Granite Countertops. Great Kitchen for cooking and entertaining. The Primary Bathroom has been Remodeled. There is a large screened in patio that spans the majority of the rear, great for entertaining, an additional patio, and playground area. The site has a shed for additional storage. The home is move-in ready! This home is conveniently located near Stone Mountain Park, Restaurants, Shopping and transportation. We welcome all reasonable offers. Please NO owner financing offers.
Property Features
Property Type: Residential - Single Family
Basement: None
Cooling: Ceiling Fan(s), Central Air
Fireplaces: 1
Heating: Central
Home Style: Brick/Frame
Lot Size: 0.34 Acres
Roof Type: Composition
Stories: 2.0
Taxes: $5,344
Year Built: 1999
Feature Descriptions
Additional Rooms: Family Room, Foyer
Amenities: None, Street Lights, Near Public Transport, Walk To Schools, Near Shopping
Appliances: Dishwasher, Disposal, Dryer, Microwave, Range, Refrigerator, Washer
Exterior: Brick, Vinyl Siding
Fireplace Type: Family Room, Gas Starter
Flooring: Carpet, Hardwood, Tile
Interior: Double Vanity, In-Law Floorplan, Separate Shower, Soaking Tub, Tile Bath, Tray Ceiling(s), Walk-In Closet(s)
Parking Notes: Garage, Attached, Parking Pad
Sewer: Public Sewer
Utilities: Cable Available, Electricity Available, High Speed Internet, Sewer Connected, Underground Utilities
Water: Public
Local Schools
High School: Redan
Middle School: Redan
Elementary School: Redan
Listed By / Shown By
Listed By
Agency Name: Corlette-McCollum Real Estate Firm
Agency Phone: 678-588-3965
Shown By
Agency Title: Josey Young & Brady Realty, LLC
Agency Phone: 770-683-1800

Estimate Your Payment
Estimated Payment
$ 1,439.64 per month $879.10 Principal & Interest $445.33 Property Tax $115.21 Homeowner's Insurance
1658 Duren Fields Way | MLS# 10774353
This single family home located at 1658 Duren Fields Way, Lithonia, GA 30058 is currently listed for sale with an asking price of $395,000. This property was built in 1999 and has 5 bedrooms and 3 full baths with 2832 sq. ft. Duren Fields Way is located in the Duren Farms subdivision. Search Duren Farms real estate on www.jybrealty.com today.