


BEDS3
BATHS3 full 1 partial
MLS#10827692
STATUSPending Approval
PROPERTY TYPERental - Townhouse
SUBDIVISIONDupont Commons
Property Description
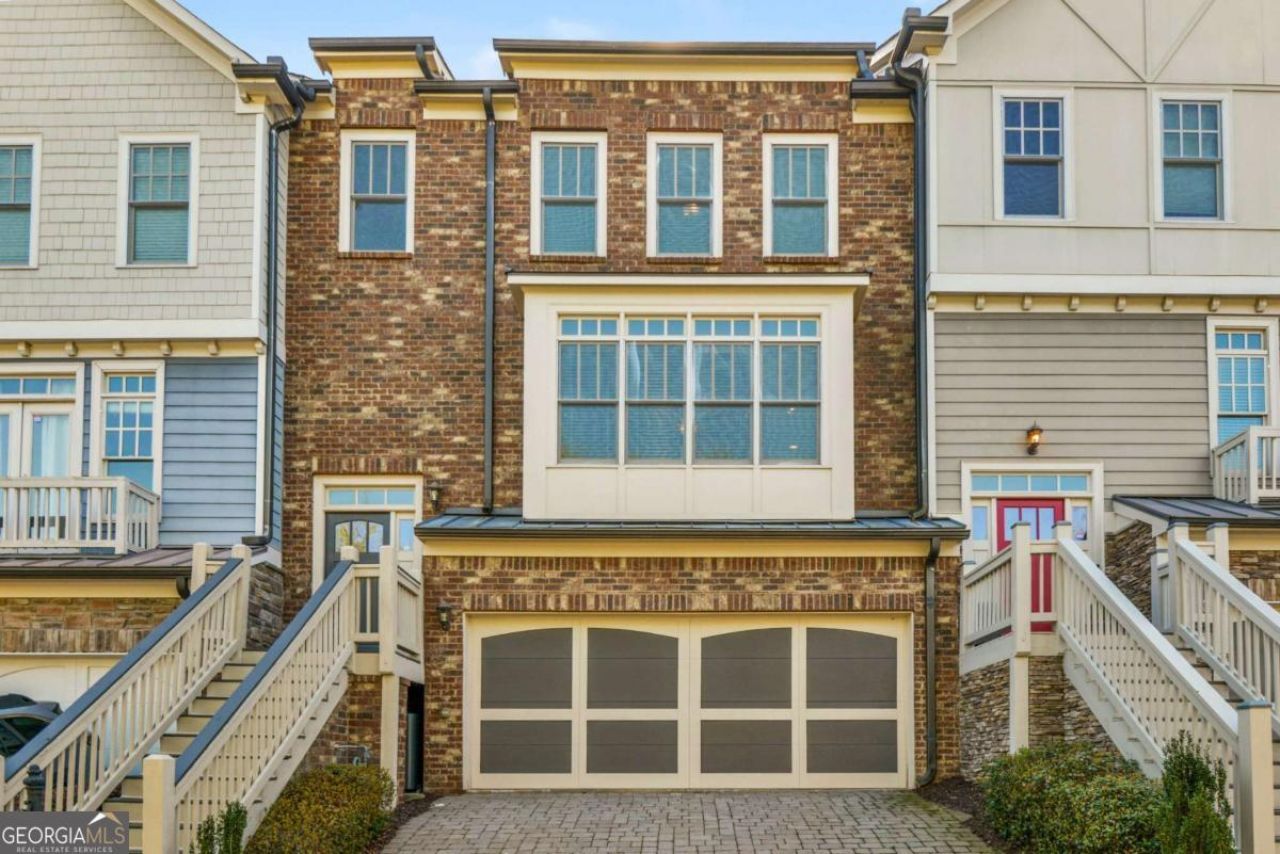
Don't miss out on this rare 3BR 3.5BA 3-Level Townhome located in Dupont Commons featuring a modern open floor plan with attached 2 car garage and enclosed private deck that is great for entertaining. Kitchen opens to great room with granite countertops, subway tile backsplash and stainless steel appliances. Separate dining room with butlers pantry. Half bath on main level with hardwoods on the main level. Master and secondary bedroom upstairs with 2 baths. The terrace level offers a 3rd oversized bedroom with full bath. Secure neighborhood that is close to the city with onsite security patrolling the neighborhood with cameras. Neighborhood amenities include clubhouse, dog park, fitness center and pool. Just minutes away to Westside Provisions, Top Golf, Bellwood Quarry, The Works, and the Beltline Expansion to the Westside Reservoir Park.
Property Features
Property Type: Rental - Townhouse
Basement: Yes
Basement: Bath Finished, Daylight, Finished, Interior Entry
Cooling: Ceiling Fan(s), Central Air, Electric
Fenced: Yes
Fireplaces: 1
Garage: 2 car attached
Heating: Central, Electric, Forced Air, Natural Gas
Home Style: Brick Front
Lot Size: 0.05 Acres
Roof Type: Composition
Stories: 3.0
Taxes: $0
Year Built: 2013
Feature Descriptions
Additional Rooms: Family Room, Foyer
Amenities: Clubhouse, Fitness Center, Park, Playground, Pool, Sidewalks, Street Lights, Near Public Transport, Walk To Schools, Near Shopping
Appliances: Dishwasher, Disposal, Dryer, Microwave, Refrigerator, Washer
Days on Site: 58
Dining Room: Separate Room
Exterior: Brick
Fencing: Fenced, Privacy, Wood
Fireplace Type: Factory Built, Family Room
Flooring: Carpet, Hardwood
Interior: Double Vanity, Separate Shower, Soaking Tub, Tile Bath, Walk-In Closet(s)
Kitchen: Breakfast Area, Breakfast Bar, Kitchen Island, Pantry, Walk-in Pantry
Parking Notes: Garage, Attached, Garage Door Opener
Security Features: Smoke Detector(s)
Sewer: Public Sewer
Topography: Sloped
Utilities: Cable Available, Electricity Available, High Speed Internet, Natural Gas Available, Phone Available, Sewer Available, Water Available
Water: Public
Water: No Dock Or Boathouse
Window Features: Double Pane Windows
Local Schools
High School: North Atlanta
Middle School: Sutton
Elementary School: Bolton
Listed By / Shown By
Listed By
Agency Name: Shanks Realty
Agency Phone: 770-825-6688
Shown By
Agency Title: Josey Young & Brady Realty, LLC
Agency Phone: 770-683-1800

1660 Gilstrap Lane Nw | MLS# 10827692
This property located at 1660 Gilstrap Lane Nw, Atlanta, GA 30318 is currently listed for rent with an asking price of $3,000 / Monthly. Search Atlanta real estate on www.jybrealty.com today.