


BEDS4
BATHS2 full
SQUARE FEET1,417
MLS#10828998
STATUSUnder Contract
PROPERTY TYPEResidential - Single Family
SUBDIVISIONHometown Estates
Property Description
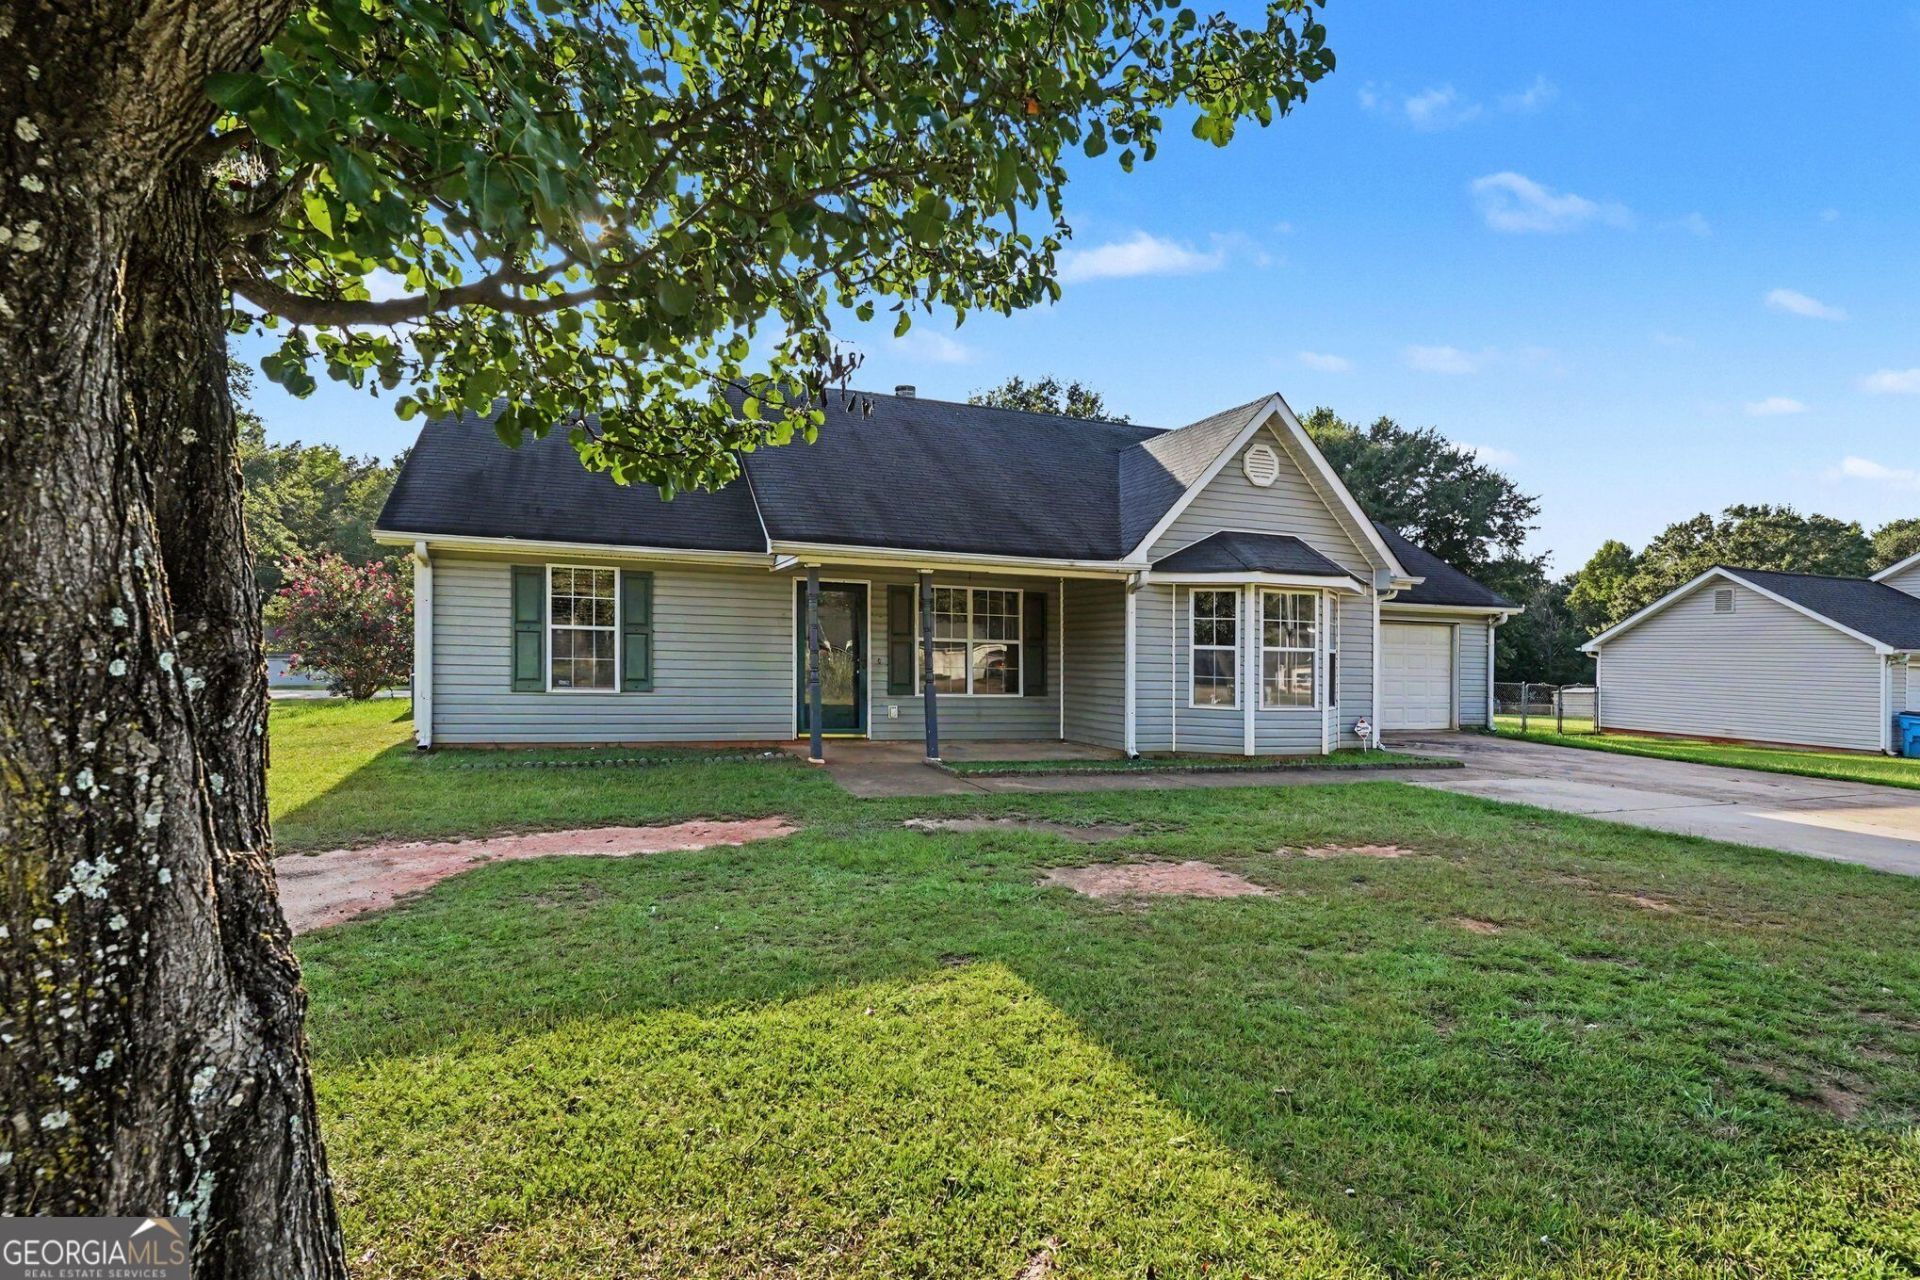
Welcome home to this charming 4-bedroom, 2-bath ranch nestled in the peaceful community of Jenkinsburg! This well-maintained home offers a spacious and functional layout perfect for both everyday living and entertaining. Enjoy a bright and inviting living area, a functional kitchen with ample cabinet space, and generously sized bedrooms designed for comfort and flexibility. The primary suite features a private bath, creating the perfect retreat after a long day. Step outside to enjoy the large yard with plenty of space for gatherings, pets, or simply relaxing outdoors. Conveniently located with easy access to shopping, dining, and I-75 while still offering the quiet feel of small-town living. Perfect for first-time homebuyers, growing families, or anyone looking for comfort and space at an incredible value!
Property Features
Property Type: Residential - Single Family
Basement: None
Cooling: Ceiling Fan(s), Central Air
Fireplaces: 1
Garage: 2
Heating: Central
Home Style: Ranch
Lot Size: 0.46 Acres
Stories: 1.0
Taxes: $2,653
Year Built: 2001
Feature Descriptions
Appliances: Dishwasher, Microwave, Refrigerator
Days on Site: 58
Fencing: Back Yard
Fireplace Type: Living Room
Flooring: Carpet, Laminate
Interior: Master On Main Level, Other
Kitchen: Breakfast Area
Parking Notes: Garage
Security Features: Carbon Monoxide Detector(s), Smoke Detector(s)
Sewer: Public Sewer
Topography: Level
Utilities: Cable Available, Electricity Available, Natural Gas Available, Phone Available, Water Available
Water: Public
Water: No Dock Or Boathouse
Local Schools
High School: Jackson
Middle School: Henderson
Elementary School: Daughtry
Listed By / Shown By
Listed By
Agency Name: Mark Spain Real Estate
Agency Phone: 770-886-9000
Shown By
Agency Title: Josey Young & Brady Realty, LLC
Agency Phone: 770-683-1800

Estimate Your Payment
Estimated Payment
$ 799.80 per month $511.66 Principal & Interest $221.08 Property Tax $67.05 Homeowner's Insurance
167 Bonnies Way | MLS# 10828998
This single family home located at 167 Bonnies Way, Jenkinsburg, GA 30234 is currently listed for sale with an asking price of $229,900. This property was built in 2001 and has 4 bedrooms and 2 full baths with 1417 sq. ft. Bonnies Way is located in the Hometown Estates subdivision. Search Hometown Estates real estate on www.jybrealty.com today.