


BEDS5
BATHS3 full
SQUARE FEET2,856
MLS#10853552
STATUSActive
PROPERTY TYPERental - Single Family
SUBDIVISIONSosebee Creek
Property Description
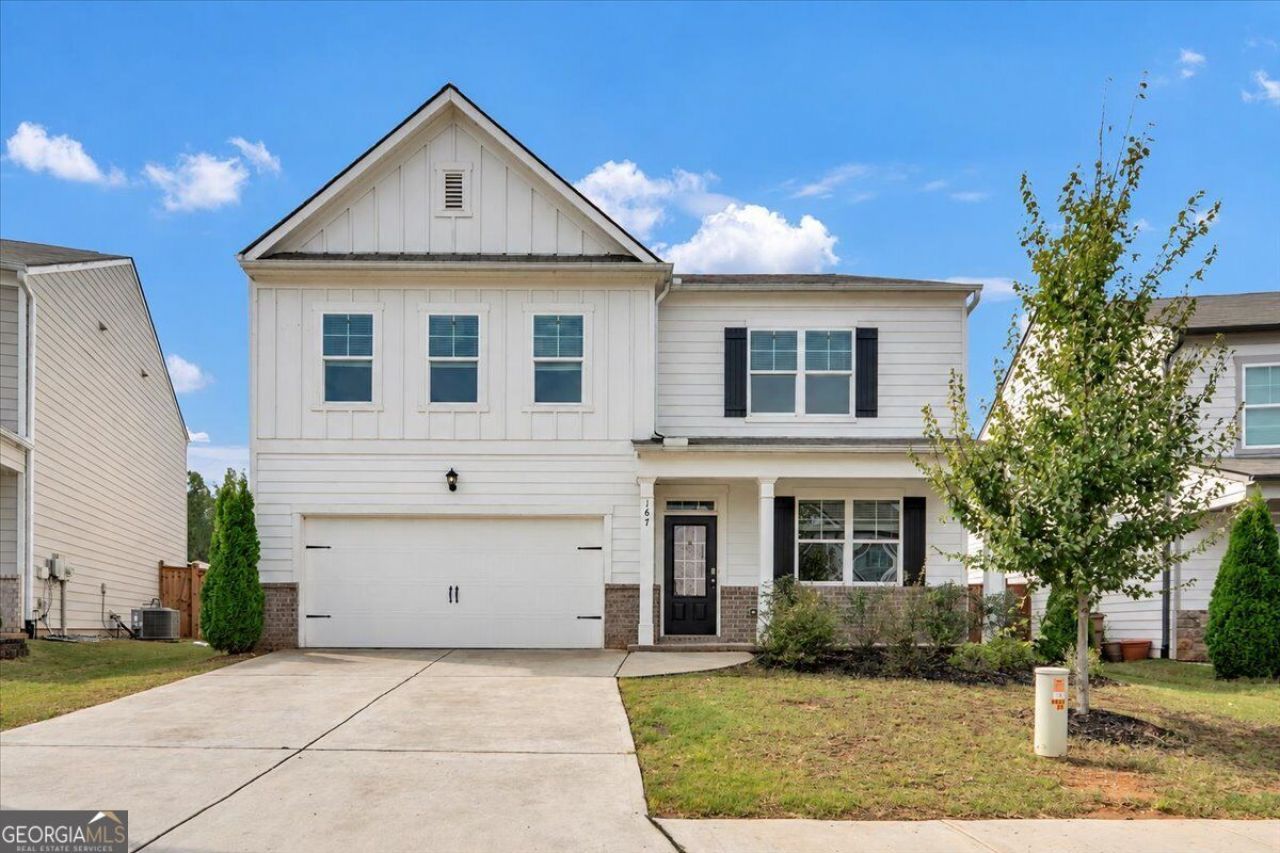
Welcome to 167 Fernbrook Trail, a move-in ready 5-bedroom, 3-bath home in the Sosebee Creek community of Dawsonville. Built in 2022, this approximately 2,804-square-foot home offers an open and inviting floor plan with comfortable living spaces and room to accommodate a variety of needs. The main level features a spacious family room that opens to the chef's kitchen, complete with white cabinetry, granite countertops, a center island, walk-in pantry, and stainless-steel appliances. A bedroom and full bath on the main level provide flexibility for guests, an office, or additional living space. Upstairs, the primary suite includes a walk-in closet and private bath with dual vanities, soaking tub, and separate shower. Three additional bedrooms and a loft provide additional space for family, work, or hobbies. The large guest bath offers dual vanities. A huge laundry rooms completes the second level. Outside, enjoy a front porch, patio, landscaped yard, and attached two-car garage. Sosebee Creek offers residents access to a community pool, clubhouse, playground, sidewalks, and trails. Conveniently located near GA 400, shopping, dining, and North Georgia Premium Outlets, 167 Fernbrook Trail offers a move-in ready home with a practical layout in a convenient Dawsonville location. This home is also for sale.
Property Features
Property Type: Rental - Single Family
Basement: None
Cooling: Ceiling Fan(s), Central Air, Electric
Fireplaces: 1
Heating: Forced Air, Natural Gas
Home Style: Traditional
Lot Size: 0.15 Acres
Roof Type: Composition
Stories: 2.0
Taxes: $0
Year Built: 2022
Feature Descriptions
Additional Rooms: Bonus Room, Den, Exercise Room, Game Room, Laundry, Loft, Media Room, Office
Amenities: Playground, Pool, Tennis Court(s)
Appliances: Convection Oven, Dishwasher, Disposal, Electric Water Heater, Range, Refrigerator, Stainless Steel Appliance(s)
Days on Site: 34
Exterior: Concrete
Flooring: Carpet, Laminate
Interior: In-Law Floorplan, Roommate Plan, Separate Shower, Soaking Tub, Split Bedroom Plan, Tile Bath, Walk-In Closet(s)
Kitchen: Kitchen Island, Pantry, Solid Surface Counters, Walk-in Pantry
Parking Notes: Garage, Attached, Kitchen Level
Sewer: Public Sewer
Topography: Level, Private
Utilities: Cable Available, Electricity Available, High Speed Internet, Natural Gas Available, Phone Available, Sewer Available, Sewer Connected, Water Available
Water: Public
Local Schools
High School: Dawson
Middle School: Dawson
Elementary School: Blacks Mill
Listed By / Shown By
Listed By
Agency Name: Sanders Real Estate
Agency Phone: 678-888-3438
Shown By
Agency Title: Josey Young & Brady Realty, LLC
Agency Phone: 770-683-1800

167 Fernbrook Trail | MLS# 10853552
This property located at 167 Fernbrook Trail, Dawsonville, GA 30534 is currently listed for rent with an asking price of $2,500 / Monthly. Search Dawsonville real estate on www.jybrealty.com today.