


BEDS3
BATHS2 full 1 partial
SQUARE FEET1,724
MLS#10835772
STATUSNew
PROPERTY TYPEResidential - Single Family
SUBDIVISIONJackson Heights
Property Description
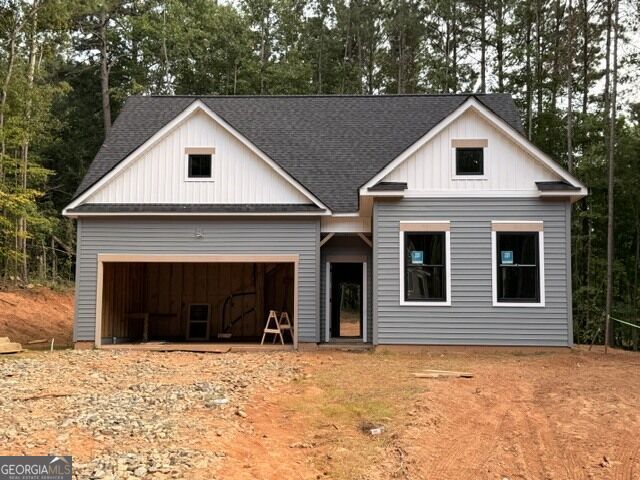
New Home with approx. completion date of end of September to Mid-October! Two Story Situated on a Private .71 of an acre Cul-de-sac Lot in a small one street Dallas Neighborhood. Master on Main with Vaulted Ceilings! Large Master Bath with Double Vanity, Linen Closet, Toilet Room and Oversized Standup Shower with Glass Door plus desirable access to Laundry Room! Powder Room and Extra Storage on Main Level! Large Walk-in Laundry off Kitchen! Very Open and Inviting Floor Plan with large kitchen, kitchen island, granite countertops and Pantry! Great room with Vaulted ceilings, Fireplace and lots of natural light! Upstairs is a Loft Area and the Two Secondary Bedrooms with walk-in closets and a Jack-n-Jill Style Full Bath! Plus Storage area that could easily be finished for a future sitting room or playroom! Photos will be updated as the home is completed!
Property Features
Property Type: Residential - Single Family
Basement: None
Cooling: Ceiling Fan(s), Central Air
Fireplaces: 1
Garage: 2 car attached
Heating: Central
Home Style: Craftsman, Traditional
Lot Size: 0.71 Acres
Roof Type: Composition
Stories: 2.0
Taxes: $304
Year Built: 2026
Feature Descriptions
Additional Rooms: Foyer, Laundry, Other
Appliances: Dishwasher, Electric Water Heater, Microwave, Range, Stainless Steel Appliance(s)
Dining Room: L Shaped
Exterior: Vinyl Siding
Fireplace Type: Family Room, Living Room
Flooring: Carpet, Hardwood
Foundation: Slab
Interior: Double Vanity, High Ceilings, Master On Main Level, Separate Shower, Split Bedroom Plan, Vaulted Ceiling(s), Walk-In Closet(s)
Kitchen: Breakfast Bar, Kitchen Island, Pantry, Solid Surface Counters
Parking Notes: Garage, Attached, Kitchen Level, RV Access/Parking, Boat, Garage Door Opener
Security Features: Smoke Detector(s)
Sewer: Septic Tank
Topography: Cul-De-Sac, Level, Private
Utilities: Cable Available, Electricity Available, High Speed Internet, Phone Available, Underground Utilities, Water Available
Vegetation: Cleared, Grassed, Partially Wooded, Wooded
Water: Public
Window Features: Double Pane Windows
Local Schools
High School: Paulding
Middle School: Herschel Jones
Elementary School: Poole
Listed By / Shown By
Listed By
Agency Name: Flagstone Realty Group LLC
Agency Phone: 678-873-3987
Shown By
Agency Title: Josey Young & Brady Realty, LLC
Agency Phone: 770-683-1800

Estimate Your Payment
Estimated Payment
$ 981.63 per month $845.49 Principal & Interest $25.33 Property Tax $110.80 Homeowner's Insurance
167 Iron Bound | MLS# 10835772
This single family home located at 167 Iron Bound, Dallas, GA 30132 is currently listed for sale with an asking price of $379,900. This property was built in 2026 and has 3 bedrooms and 2 full and 1 partial baths with 1724 sq. ft. Iron Bound is located in the Jackson Heights subdivision. Search Jackson Heights real estate on www.jybrealty.com today.