


BEDS3
BATHS3 full
SQUARE FEET1,958
MLS#10769204
STATUSActive
PROPERTY TYPEResidential - Single Family
SUBDIVISIONCedar Mountain Park
Property Description
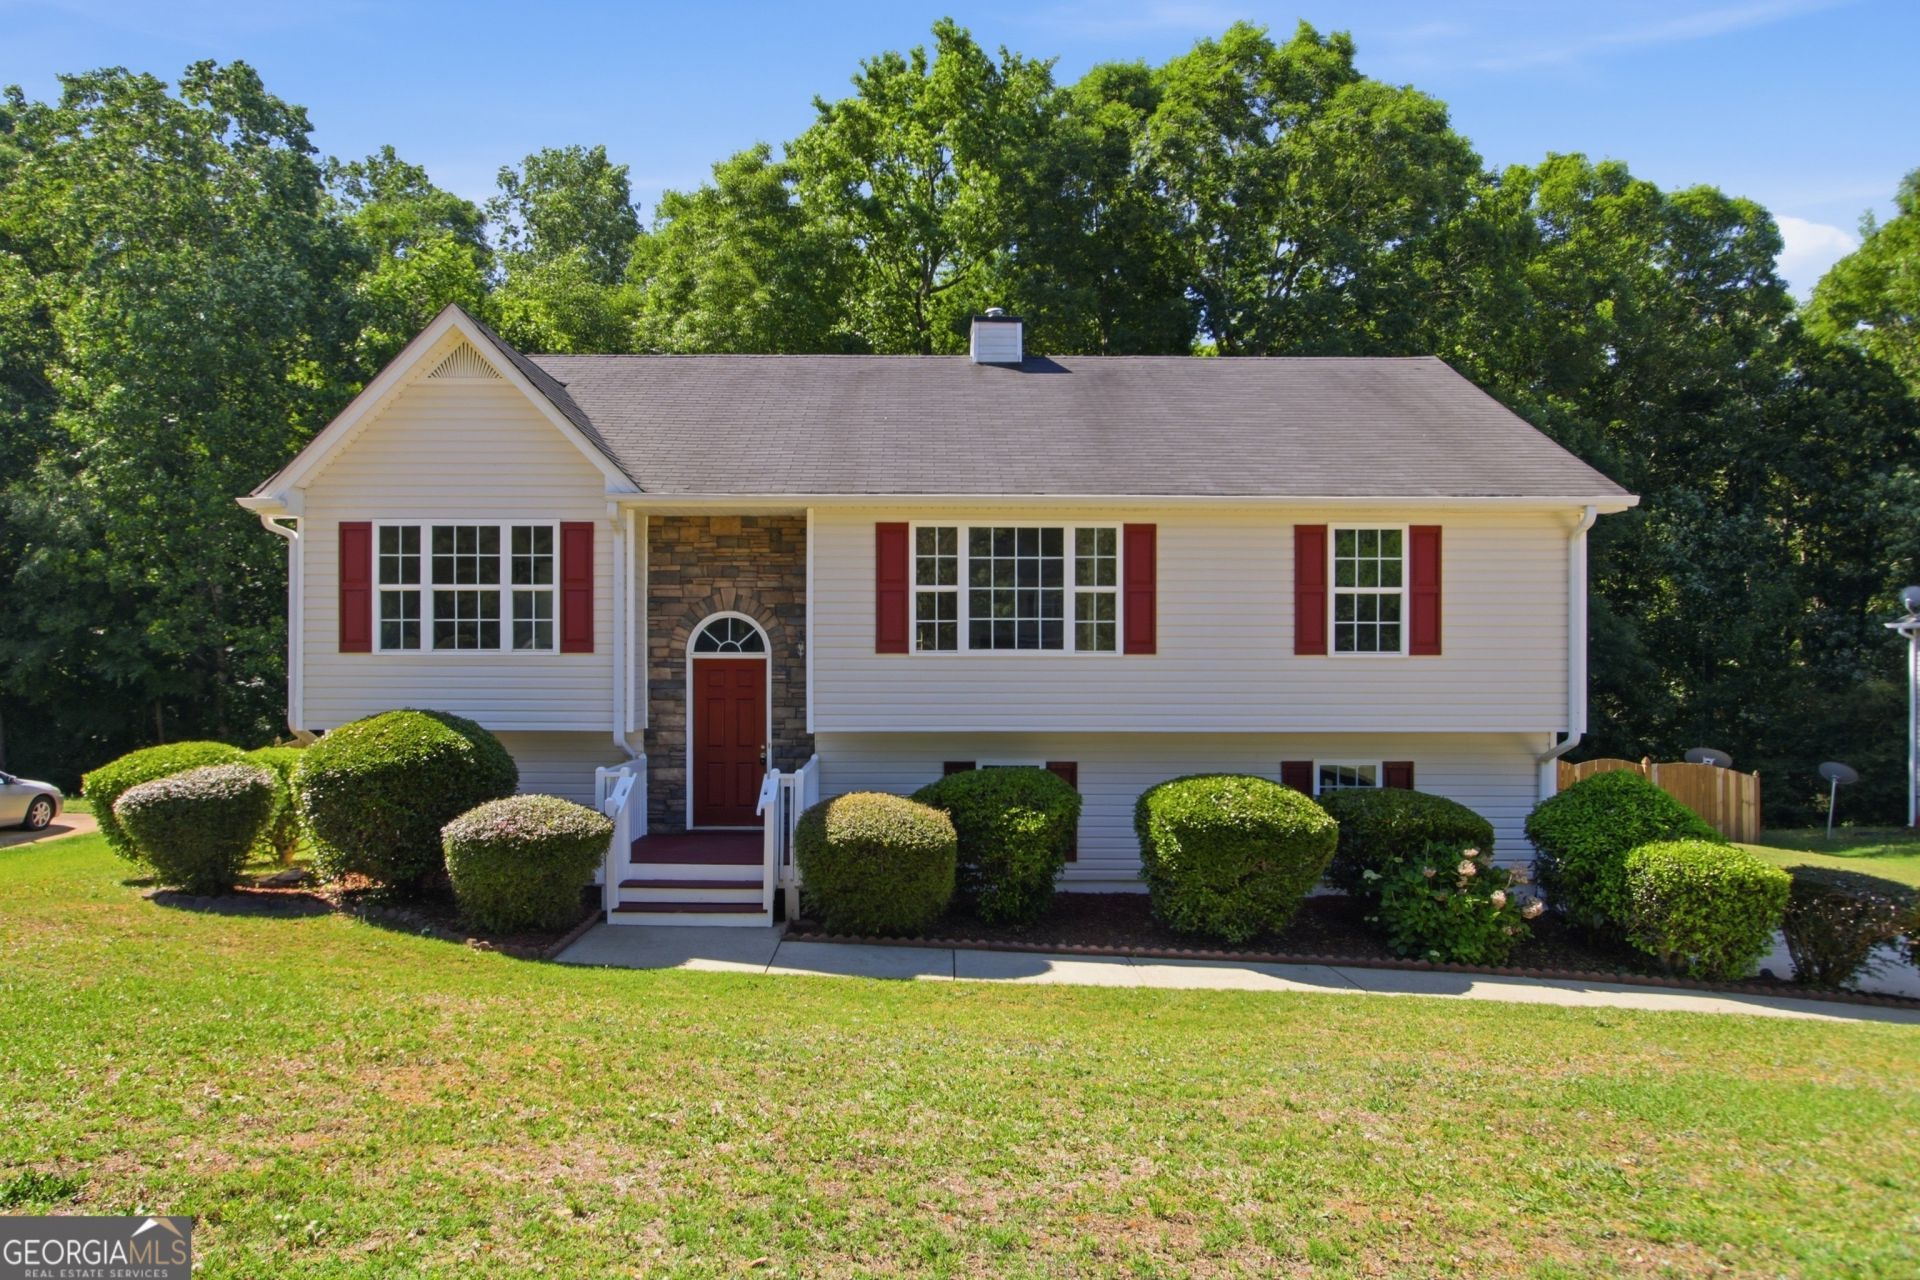
Need space, style, AND a backyard your 4-legged family members will approve of? Welcome to 1670 Harvest Hill in Douglasville! This split-level stunner brings vaulted ceilings, natural light, and fireplace drama all in one. The living and dining room share a two-sided factory-built fireplace that keeps both spaces cozy and full of character, while the U-shaped kitchen features stainless steel appliances, an Eat-In Kitchen, and deck views overlooking the HUGE fenced backyard. The main level offers 3 bedrooms and 2 full baths, including a spacious Primary Suite with dual sinks, soaking tub, separate shower, and walk-in closet. Two additional bedrooms share a Jack-and-Jill bath, while the downstairs bonus room with a full bath makes the perfect guest suite, office, gym, or flex space. LVP floors and neutral paint throughout keep everything fresh and move-in ready. Located minutes from Sweetwater Creek State Park, Boundary Waters Park, and shopping at Arbor Place Mall. Big backyard energy, soaring ceilings, and suburban charm? The real question is... can you already picture yourself on that deck with your morning coffee?
Property Features
Property Type: Residential - Single Family
Basement: Bath Finished, Daylight, Finished, Interior Entry, Partial
Basement: Yes
Cooling: Ceiling Fan(s), Central Air
Fenced: Yes
Fireplaces: 2
Garage: 2 car attached
Heating: Central, Forced Air, Heat Pump, Natural Gas
Home Style: Traditional
Lot Size: 0.58 Acres
Roof Type: Composition
Taxes: $615
Year Built: 2004
Feature Descriptions
Additional Rooms: Bonus Room, Foyer
Amenities: Walk To Schools, Near Shopping
Appliances: Dishwasher, Dryer, Microwave, Refrigerator, Washer
Days on Site: 75
Dining Room: L Shaped
Exterior: Aluminum Siding, Vinyl Siding
Fencing: Back Yard, Fenced, Wood
Fireplace Type: Factory Built, Gas Log, Living Room
Flooring: Tile
Foundation: Slab
Interior: Double Vanity, In-Law Floorplan, Master On Main Level, Rear Stairs, Split Bedroom Plan, Vaulted Ceiling(s), Walk-In Closet(s)
Kitchen: Breakfast Area, Pantry, Solid Surface Counters
Parking Notes: Garage, Attached, Kitchen Level, Side/Rear Entrance
Security: yes
Security Features: Security System, Smoke Detector(s)
Sewer: Septic Tank
Topography: Level, Private
Utilities: Cable Available, Electricity Available, Natural Gas Available, Phone Available, Sewer Available, Underground Utilities, Water Available
Water: Public
Water: No Dock Or Boathouse
Window Features: Double Pane Windows
Local Schools
High School: Douglas
Middle School: Mason Creek
Elementary School: Winston
Listed By / Shown By
Listed By
Agency Name: Mark Spain Real Estate
Agency Phone: 770-886-9000
Shown By
Agency Title: Josey Young & Brady Realty, LLC
Agency Phone: 770-683-1800

Estimate Your Payment
Estimated Payment
$ 796.35 per month $658.77 Principal & Interest $51.25 Property Tax $86.33 Homeowner's Insurance
1670 Harvest Hill | MLS# 10769204
This single family home located at 1670 Harvest Hill, Douglasville, GA 30134 is currently listed for sale with an asking price of $296,000. This property was built in 2004 and has 3 bedrooms and 3 full baths with 1958 sq. ft. Harvest Hill is located in the Cedar Mountain Park subdivision. Search Cedar Mountain Park real estate on www.jybrealty.com today.