


BEDS3
BATHS2 full 1 partial
SQUARE FEET2,075
MLS#10884951
STATUSNew
PROPERTY TYPEResidential - Townhouse
SUBDIVISIONMason Grove
Property Description
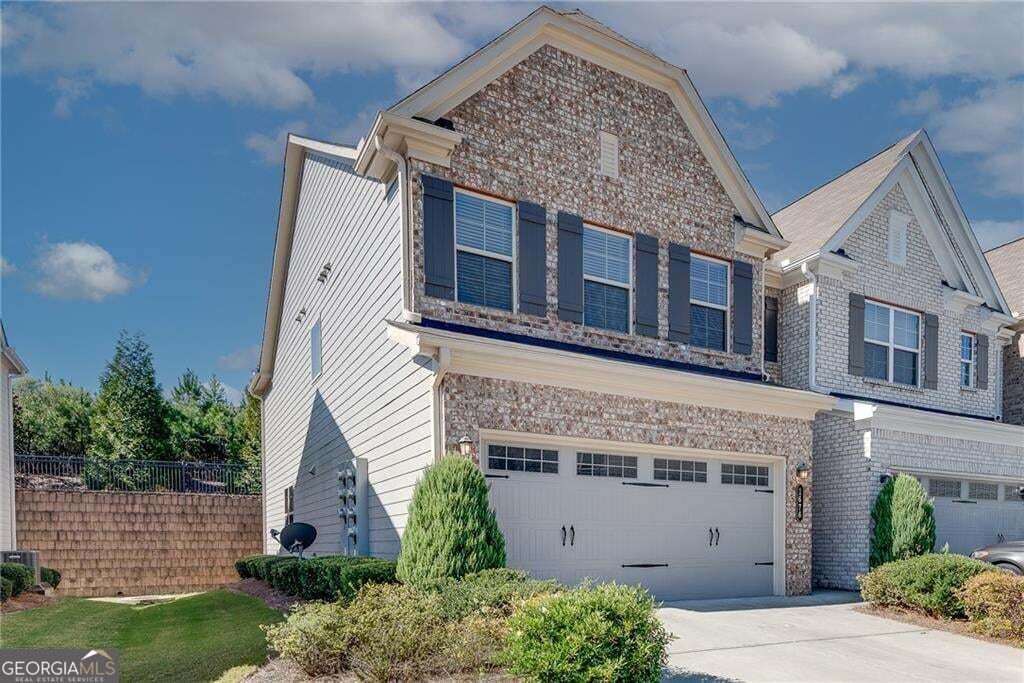
Built in 2019, this 3BR/2.5BA corner townhome in Lawrenceville has a bright, like-new feel from the moment you walk in. Hardwood floors run through the open main level, where the living room's gas fireplace sits in full view of the kitchen. The kitchen pairs granite countertops with stainless steel appliances and an island with bar seating, so everyday meals and entertaining both come easily. Just off the living area, a light-filled flex room opens through French doors to the rear patio. Upstairs, the owner's suite is a true retreat with a tray ceiling, a sitting area surrounded by windows, and a huge walk-in closet. Its spa-like bath features elegant tile work, a large shower, a soaking tub, and dual vanities. The secondary bedrooms are bright and airy, each with its own closet, and the third works well as a home office. Washer and dryer included. Community amenities include a large pool for cooling off in the summer. Kroger is about 2 minutes away and Publix about 10, with downtown Lawrenceville minutes away and quick access to Hwy 316 (approx. 5 min) and I-85 (approx. 13 min). Some photos are virtually staged. Book your showing today!
Property Features
Property Type: Residential - Townhouse
Basement: None
Cooling: Ceiling Fan(s), Central Air
Fireplaces: 1
Heating: Central
Lot Size: 0.04 Acres
Stories: 2.0
Taxes: $4,891
Year Built: 2019
Feature Descriptions
Additional Rooms: Laundry, Sun Room
Amenities: Clubhouse, Pool
Appliances: Dishwasher, Disposal, Dryer, Gas Water Heater, Microwave, Refrigerator, Washer
Flooring: Carpet, Vinyl
Interior: Walk-In Closet(s)
Kitchen: Kitchen Island, Solid Surface Counters
Parking Notes: Garage
Pool Features: In Ground
Security Features: Carbon Monoxide Detector(s), Fire Sprinkler System, Smoke Detector(s)
Sewer: Public Sewer
Swimming Pool: Yes
Topography: Level
Utilities: Cable Available, Electricity Available, Natural Gas Available, Phone Available, Sewer Available, Water Available
Water: Public
Window Features: Double Pane Windows
Local Schools
High School: Collins Hill
Middle School: Creekland
Elementary School: Taylor
Listed By / Shown By
Listed By
Agency Name: U1 Realty
Agency Phone: 864-501-2044
Shown By
Agency Title: Josey Young & Brady Realty, LLC
Agency Phone: 770-683-1800

Estimate Your Payment
Estimated Payment
$ 1,338.71 per month $823.24 Principal & Interest $407.58 Property Tax $107.89 Homeowner's Insurance
1676 Lansing Bluff Walk | MLS# 10884951
This townhouse located at 1676 Lansing Bluff Walk, Lawrenceville, GA 30043 is currently listed for sale with an asking price of $369,900. This property was built in 2019 and has 3 bedrooms and 2 full and 1 partial baths with 2075 sq. ft. Lansing Bluff Walk is located in the Mason Grove subdivision. Search Mason Grove real estate on www.jybrealty.com today.