


BEDS3
BATHS2 full
SQUARE FEET1,522
MLS#10784209
STATUSActive
PROPERTY TYPEResidential - Single Family
SUBDIVISIONAshantilly
Property Description
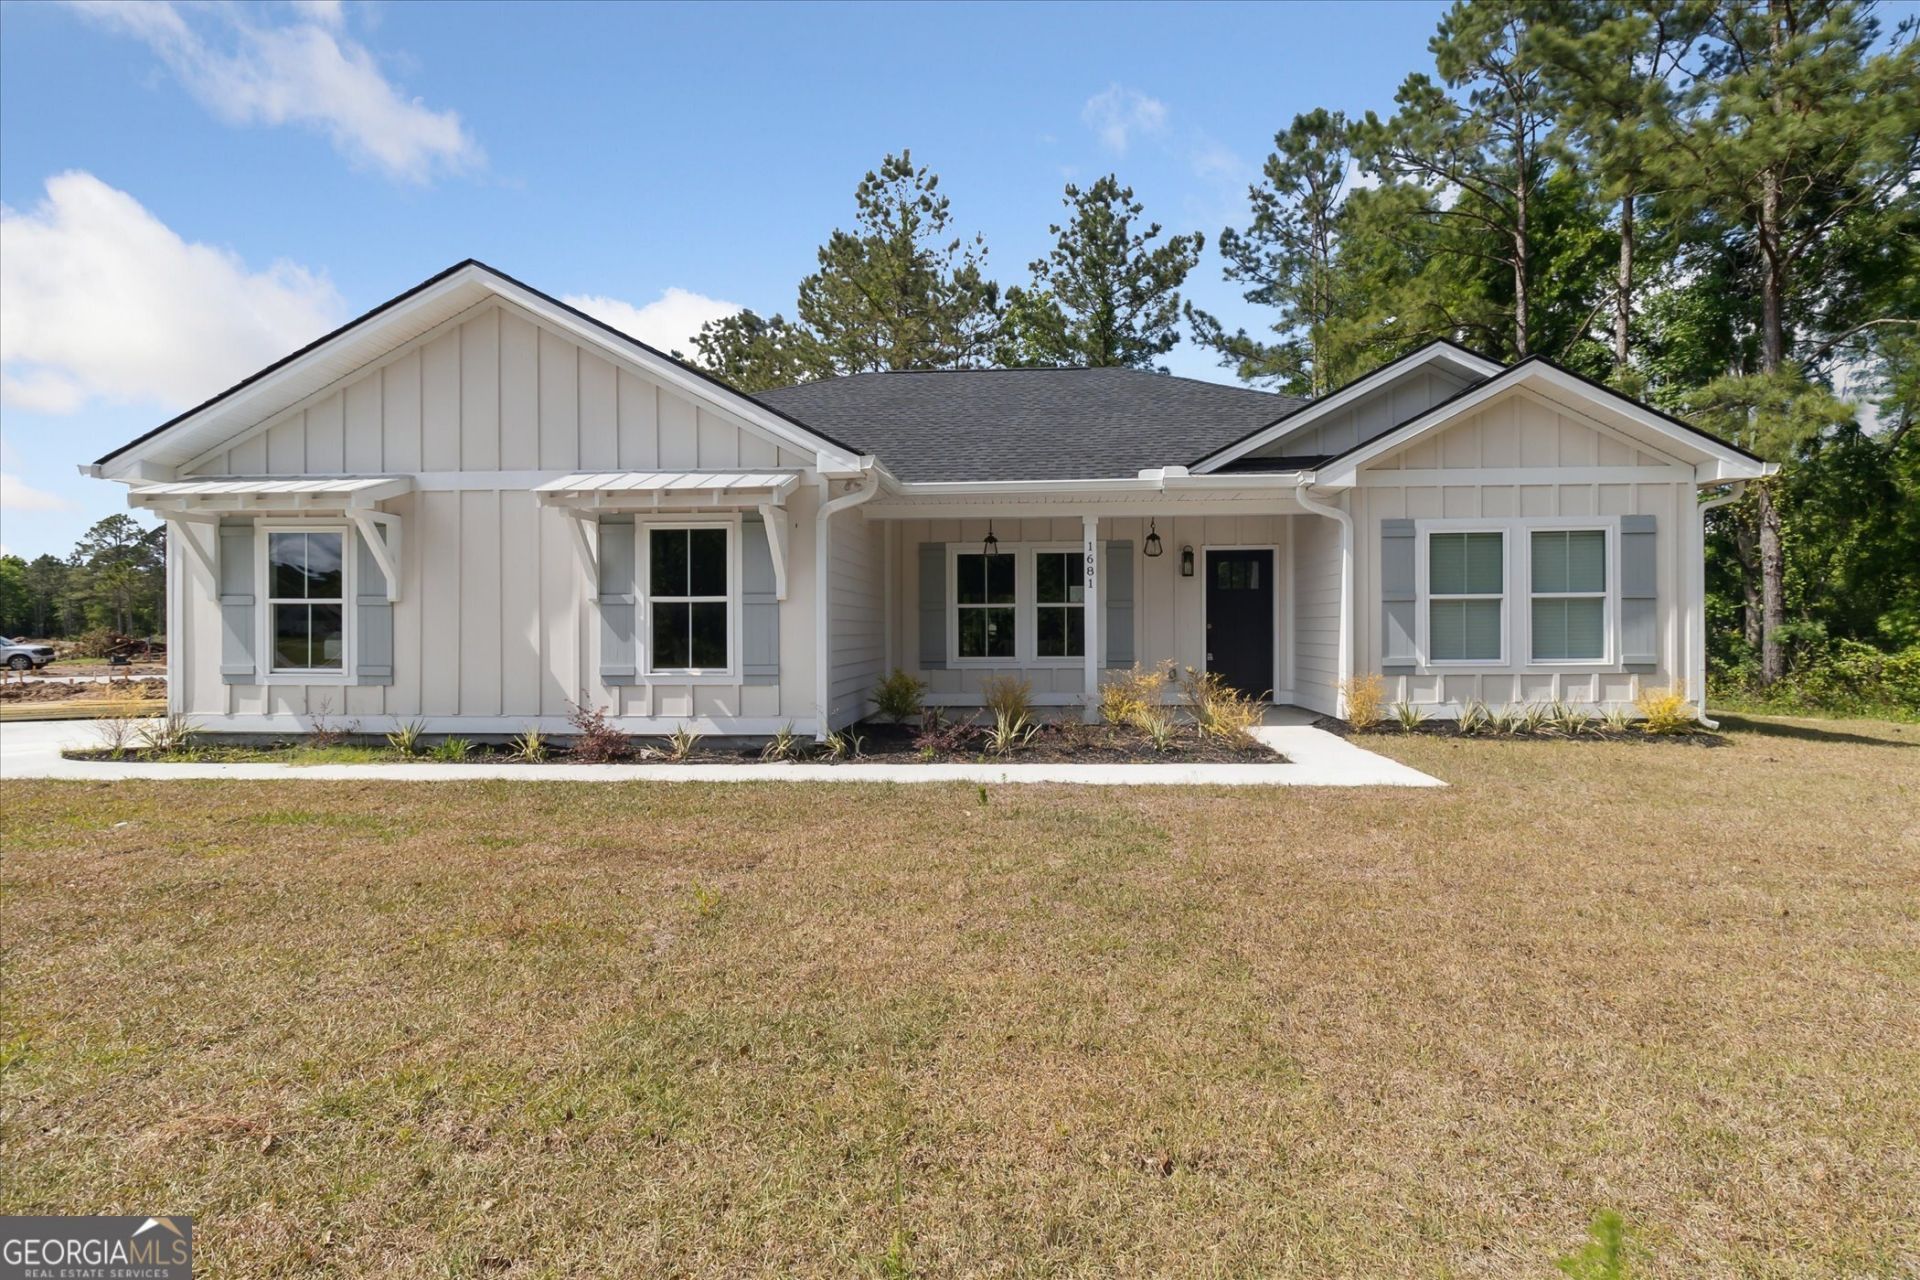
Stunning 3 bedroom, 2 bathroom home located in Ashantilly Cottages. This home is upgraded to the max! Tiled showers, LVP throughout, a 2-car side load garage, screened-in back porch, upgraded plumbing fixtures, tiled backsplash, stainless steel refrigerator, side load garage, Accent walls in master bedroom and family room, sheet metal roofs with corbels over gable windows, tiled utility floor with accents, tiled bath floors, Pergola over garage doors, to name a few. This Dunhill floor plan has so much to offer. Over $40,000 worth of upgrades for a fraction of the price! Located in Ashantilly Cottages, which offers a lake, pickleball court, and a community clubhouse for its homeowners to enjoy. Just minutes to downtown Darien. Listing agent is related to a member of the construction company.
Property Features
Property Type: Residential - Single Family
Basement: None
Cooling: Ceiling Fan(s), Central Air
Heating: Central, Electric
Home Style: Traditional
Lot Size: 0.20 Acres
Roof Type: Tar/Gravel
Stories: 1.0
Taxes: $3,700
Year Built: 2024
Feature Descriptions
Additional Rooms: Laundry
Amenities: Clubhouse, Lake
Appliances: Dishwasher, Microwave, Range, Stainless Steel Appliance(s)
Days on Site: 79
Flooring: Vinyl
Interior: Double Vanity, Master On Main Level, Separate Shower, Split Bedroom Plan, Tile Bath, Walk-In Closet(s)
Parking Notes: Garage
Sewer: Public Sewer
Utilities: Sewer Connected, Underground Utilities
Water: Public
Local Schools
High School: Mcintosh Academy
Middle School: Mcintosh
Elementary School: Todd Grant
Listed By / Shown By
Listed By
Agency Name: Coldwell Banker Southern Coast
Agency Phone: 912-368-4300
Shown By
Agency Title: Josey Young & Brady Realty, LLC
Agency Phone: 770-683-1800

Estimate Your Payment
Estimated Payment
$ 1,107.81 per month $706.84 Principal & Interest $308.33 Property Tax $92.63 Homeowner's Insurance
1681 Ashantilly Drive | MLS# 10784209
This single family home located at 1681 Ashantilly Drive, Darien, GA 31305 is currently listed for sale with an asking price of $317,600. This property was built in 2024 and has 3 bedrooms and 2 full baths with 1522 sq. ft. Ashantilly Drive is located in the Ashantilly subdivision. Search Ashantilly real estate on www.jybrealty.com today.