


BEDS3
BATHS2 full 1 partial
SQUARE FEET1,750
MLS#10812909
STATUSActive
PROPERTY TYPEResidential - Single Family
Property Description
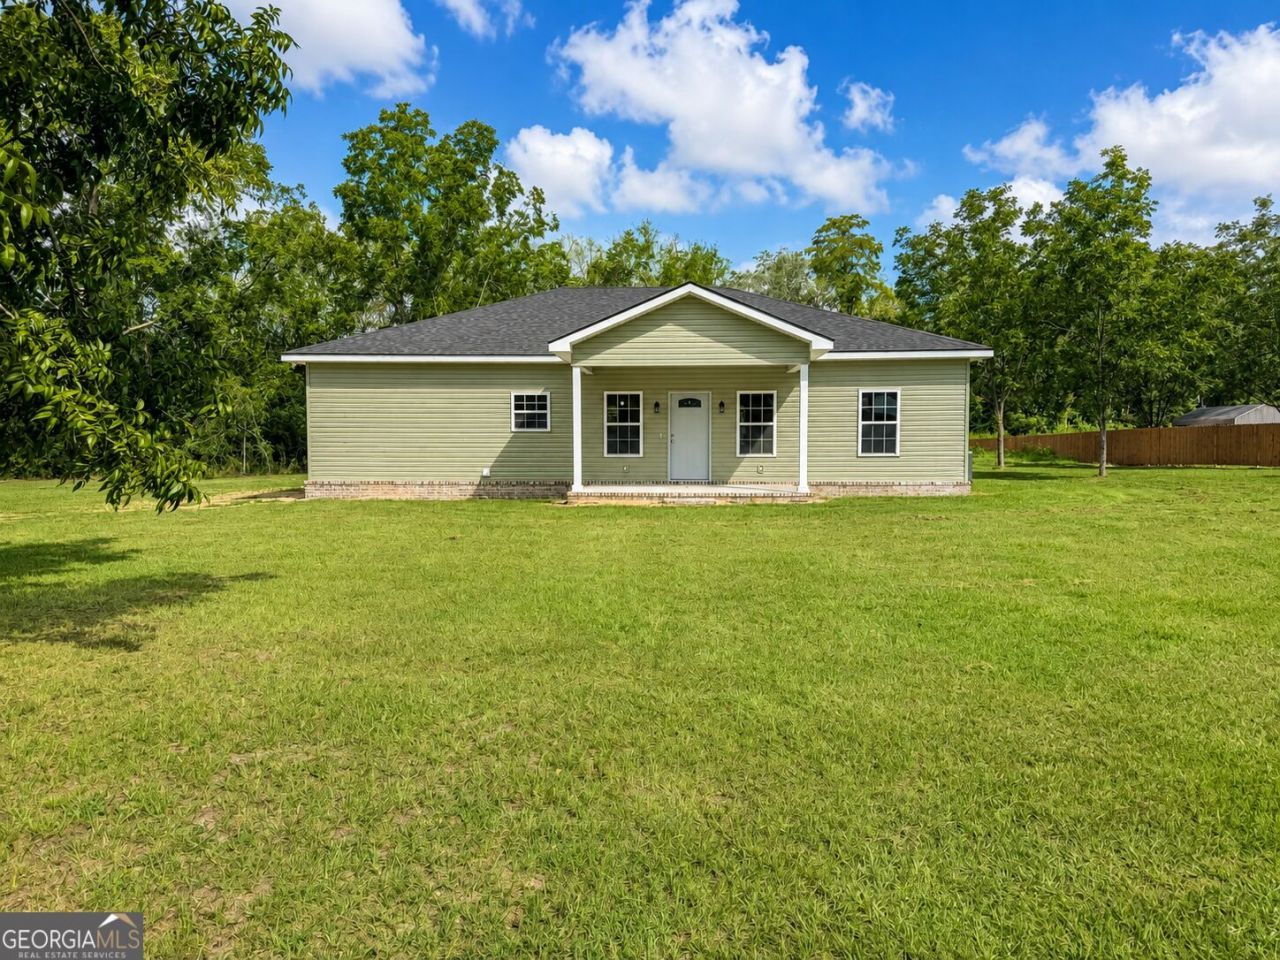
Construction is officially complete and this modern country oasis is ready to hand over the keys to its very first family! Located just 35 minutes from Fort Stewart, this brand-new three-bedroom, two-and-a-half-bath beauty features a bright open-concept layout and gorgeous carpet-free flooring throughout. With absolutely no HOA or restrictions, you have total freedom to bring your tools, toys, and big weekend projects. You'll love having a covered carport and a fully wired workshop ready for action, plus peace of mind built right in with a three-year home warranty and termite treatment already done. Flexible financing options like USDA, FHA, and VA make moving in an absolute breeze. Grab your favorite agent and schedule your private tour today-your dream home is waiting!
Property Features
Property Type: Residential - Single Family
Basement: None
Cooling: Ceiling Fan(s), Central Air
Heating: Central
Home Style: Traditional
Lot Size: 1.55 Acres
Roof Type: Tile
Stories: 1.0
Taxes: $0
Year Built: 2026
Feature Descriptions
Additional Rooms: Laundry
Appliances: Dishwasher, Electric Water Heater, Range, Refrigerator
Days on Site: 49
Exterior: Vinyl Siding
Fencing: Privacy
Flooring: Laminate
Interior: Double Vanity, Master On Main Level, Split Bedroom Plan, Walk-In Closet(s)
Parking Notes: Carport, Attached
Sewer: Septic Tank
Structures: Outbuilding, Shed(s)
Topography: Level, Open Lot, Private
Utilities: Cable Available, Electricity Available, High Speed Internet, Phone Available, Water Available
Water: Shared Well
Local Schools
High School: Tattnall
Middle School: South Tattnall
Elementary School: South Tattnall
Listed By / Shown By
Listed By
Agency Name: Next Move Real Estate
Agency Phone: 912-295-5807
Shown By
Agency Title: Josey Young & Brady Realty, LLC
Agency Phone: 770-683-1800

Estimate Your Payment
Estimated Payment
$ 654.48 per month $578.65 Principal & Interest $0.00 Property Tax (data not provided by mls) $75.83 Homeowner's Insurance
16831 Ga Hwy 169 | MLS# 10812909
This single family home located at 16831 Ga Hwy 169, Glennville, GA 30427 is currently listed for sale with an asking price of $260,000. This property was built in 2026 and has 3 bedrooms and 2 full and 1 partial baths with 1750 sq. ft. Search Glennville real estate on www.jybrealty.com today.