


BEDS4
BATHS2 full 1 partial
SQUARE FEET2,357
MLS#10891539
STATUSNew
PROPERTY TYPEResidential - Single Family
SUBDIVISIONClark Estates West
Property Description
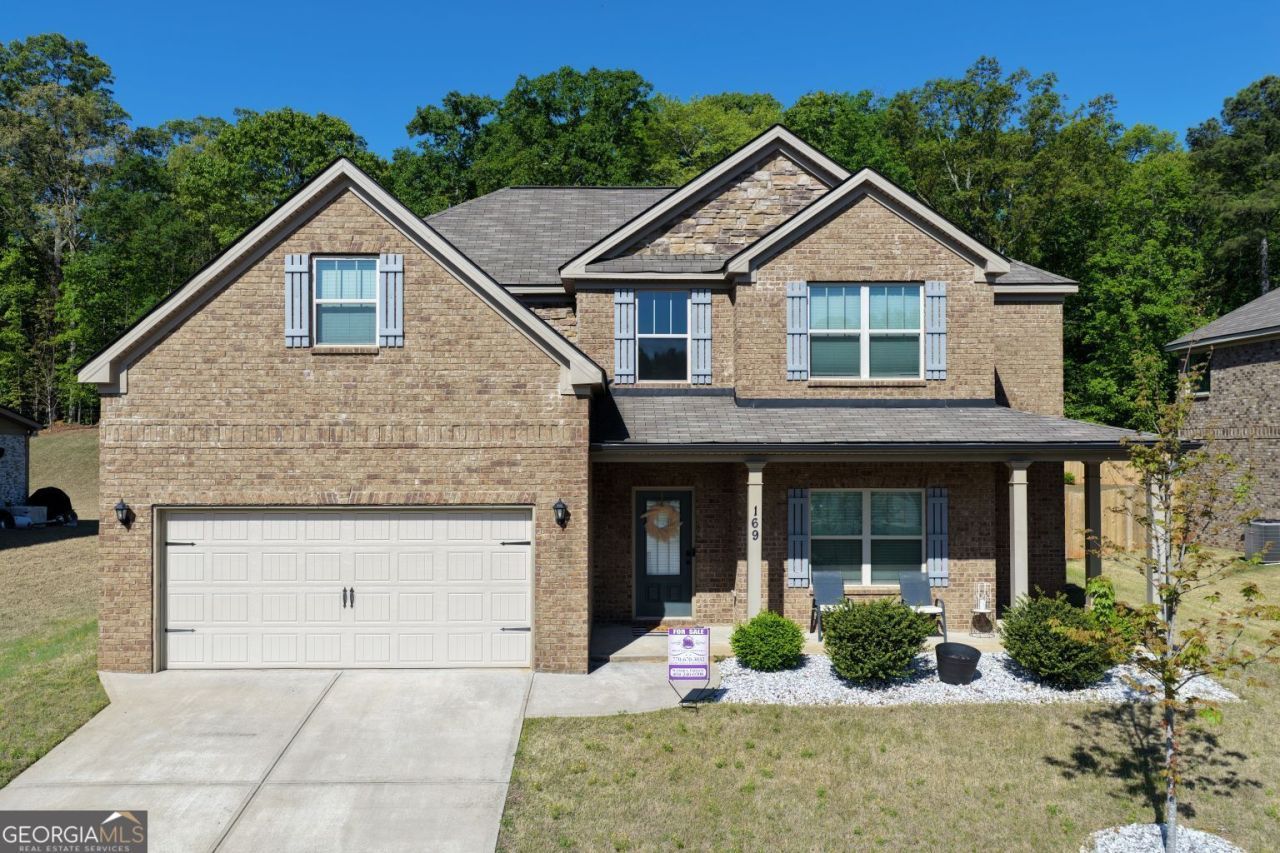
Built in 2020, This spacious 4-bedroom, 2.5-bath home offers thoughtfully designed living space. The main level features a formal dining room and an inviting great room highlighted by a beautiful stone fireplace. The kitchen overlooks the living area and includes granite countertops, a tile backsplash, stainless-steel appliances, and ample cabinet space for everyday living. Luxury vinyl plank flooring throughout the main level, an attached two-car garage off the family room. Upstairs, the primary suite offers a walk-in closet, double vanity, soaking tub, and separate shower. Clark Estates West is near shopping and food chains. Convenient access to I-675, shopping, dining, and everyday necessities.
Property Features
Property Type: Residential - Single Family
Basement: None
Cooling: Central Air
Fireplaces: 1
Garage: 2 car attached
Heating: Central
Home Style: Traditional
Lot Size: 0.31 Acres
Roof Type: Composition
Stories: 2.0
Taxes: $6,072
Year Built: 2020
Feature Descriptions
Additional Rooms: Family Room, Other
Appliances: Dishwasher, Microwave
Days on Site: 1
Dining Room: Dining Rm/Living Rm Combo
Exterior: Brick
Fireplace Type: Living Room
Flooring: Carpet, Vinyl
Interior: High Ceilings, Other, Separate Shower, Soaking Tub
Kitchen: Kitchen Island
Parking Notes: Garage, Attached
Sewer: Public Sewer
Utilities: Electricity Available
Water: Public
Water: No Dock Or Boathouse
Window Features: Double Pane Windows
Local Schools
High School: Stockbridge
Middle School: Austin Road
Elementary School: Fairview
Listed By / Shown By
Listed By
Agency Name: Perry Hunter Realty, LLC
Agency Phone: 404-853-9324
Shown By
Agency Title: Josey Young & Brady Realty, LLC
Agency Phone: 770-683-1800

Estimate Your Payment
Estimated Payment
$ 1,438.63 per month $824.57 Principal & Interest $506.00 Property Tax $108.06 Homeowner's Insurance
169 Amelia Way | MLS# 10891539
This single family home located at 169 Amelia Way, Ellenwood, GA 30294 is currently listed for sale with an asking price of $370,500. This property was built in 2020 and has 4 bedrooms and 2 full and 1 partial baths with 2357 sq. ft. Amelia Way is located in the Clark Estates West subdivision. Search Clark Estates West real estate on www.jybrealty.com today.