


BEDS3
BATHS2 full
SQUARE FEET2,405
MLS#10833903
STATUSNew
PROPERTY TYPEResidential - Single Family
SUBDIVISIONOleander Trails
Property Description
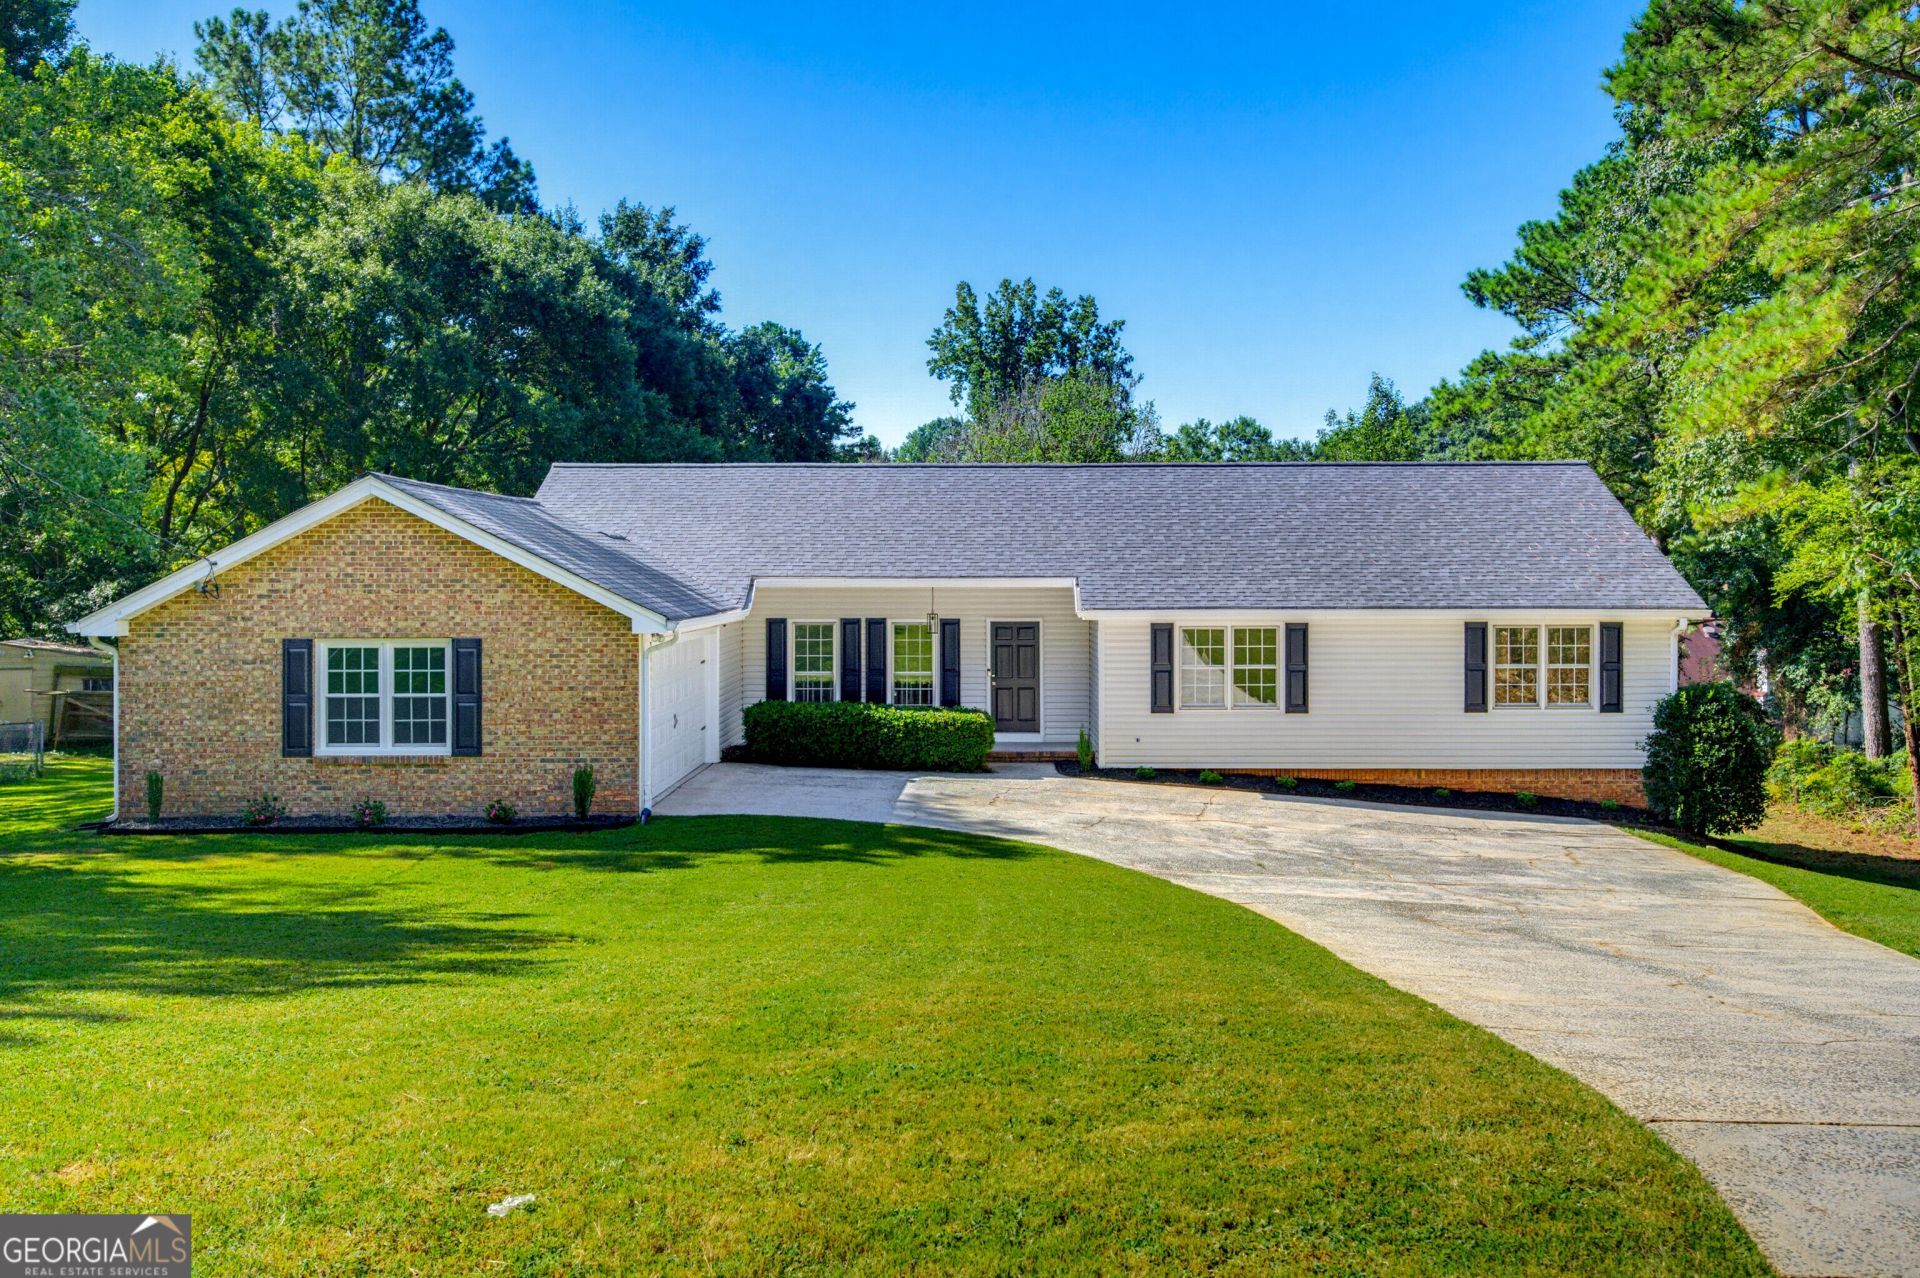
Welcome to your new home at 1691 Bentwood Drive. This beautifully renovated 3-bedroom, 2-bath ranch is a perfect blend of modern comfort and classic charm. Step inside to discover new flooring and fresh paint throughout, creating a bright and inviting atmosphere. The spacious living area seamlessly flows into a formal dining room and into the stunning kitchen, equipped with updated cabinets, countertops and appliances. The partially finished basement offers a versatile bonus room, perfect for a home office or playroom, and features an additional fireplace for those chilly evenings. Outside, you'll find a large back deck, ideal for entertaining or enjoying quiet mornings with a cup of coffee. The two-car garage provides plenty of space for vehicles and storage. Located in a quiet neighborhood, this home is just minutes away from local amenities, including parks, shopping centers, and top-rated schools. Enjoy the convenience of nearby dining options and easy access to major highways, making your daily commute a breeze. Don't miss your chance to own this stunning home in the heart of Lilburn!
Property Features
Property Type: Residential - Single Family
Basement: Partial
Basement: Yes
Cooling: Central Air
Fireplaces: 2
Garage: 2
Heating: Central, Natural Gas
Home Style: Ranch
Lot Size: 0.44 Acres
Roof Type: Composition
Stories: 1.0
Taxes: $906
Year Built: 1977
Feature Descriptions
Additional Rooms: Bonus Room, Laundry
Appliances: Dishwasher, Microwave, Refrigerator
Days on Site: 2
Dining Room: Seats 12+
Exterior: Vinyl Siding
Fireplace Type: Basement, Family Room
Flooring: Laminate, Tile, Vinyl
Interior: Master On Main Level, Vaulted Ceiling(s)
Parking Notes: Garage
Security Features: Smoke Detector(s)
Sewer: Septic Tank
Topography: Level
Utilities: Electricity Available, Natural Gas Available
Water: Public
Water: No Dock Or Boathouse
Window Features: Storm Window(s)
Local Schools
High School: Parkview
Middle School: Trickum
Elementary School: Mountain Park
Listed By / Shown By
Listed By
Agency Name: James Realty Services
Agency Phone: 770-904-1687
Shown By
Agency Title: Josey Young & Brady Realty, LLC
Agency Phone: 770-683-1800

Estimate Your Payment
Estimated Payment
$ 1,145.32 per month $945.87 Principal & Interest $75.50 Property Tax $123.96 Homeowner's Insurance
1691 Bentwood Drive Sw | MLS# 10833903
This single family home located at 1691 Bentwood Drive Sw, Lilburn, GA 30047 is currently listed for sale with an asking price of $425,000. This property was built in 1977 and has 3 bedrooms and 2 full baths with 2405 sq. ft. Bentwood Drive Sw is located in the Oleander Trails subdivision. Search Oleander Trails real estate on www.jybrealty.com today.