


BEDS7
BATHS7 full 2 partial
SQUARE FEET6,255
MLS#10879362
STATUSNew
PROPERTY TYPEResidential - Single Family
SUBDIVISIONPine Hills
Property Description
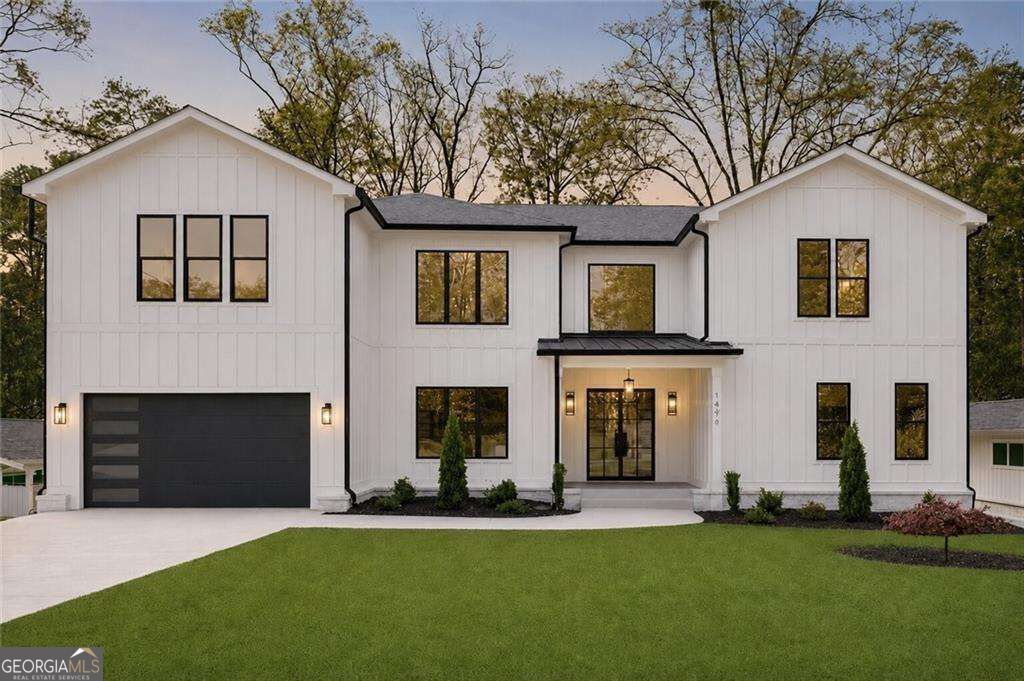
Luxury new custom home in the sought-after Buckhead Pine Hills neighborhood offering over 6,000 sq. ft. on three finished levels. Every bedroom features its own walk-in closet and private full bath, while the fully finished terrace level lives like a private apartment with its own kitchen, bar, bedroom, full bath, living area, and exterior entrance-ideal for multi-generational living or guests. Privately situated on a quiet cul-de-sac, this home features a soaring two-story great room, designer chef's kitchen with Thermador appliances, illuminated quartz island, custom slim shaker cabinetry, built-in 48 refrigerator, wine cooler, and heated/cooled sunroom opening to a covered deck and grilling area. The main level offers a junior primary suite plus an additional en-suite bedroom. The luxurious owner's suite includes an oversized custom walk-in closet and spa-inspired bath with soaking tub and oversized wet-room shower. Wide-plank hardwood floors, designer finishes, and exceptional craftsmanship complete this one-of-a-kind home. Some photos are virtually staged. Call Mikel Muffley for a private showing.
Property Features
Property Type: Residential - Single Family
Basement: Yes
Basement: Bath Finished, Daylight, Exterior Entry, Finished, Full
Cooling: Central Air, Electric
Fenced: Yes
Fireplaces: 3
Garage: 2
Heating: Central, Forced Air, Natural Gas
Home Style: Brick 4 Side, Contemporary, Craftsman
Lot Size: 0.35 Acres
Roof Type: Composition
Stories: 3.0
Taxes: $8,330
Year Built: 2026
Feature Descriptions
Additional Rooms: Bonus Room, Exercise Room, Foyer, Laundry, Media Room, Office, Sun Room
Amenities: Park, Near Public Transport, Walk To Schools, Near Shopping
Appliances: Dishwasher, Disposal, Double Oven, Gas Water Heater, Microwave, Refrigerator
Days on Site: 3
Exterior: Concrete
Fencing: Back Yard, Fenced, Wood
Fireplace Type: Family Room, Masonry, Outside
Flooring: Hardwood, Stone
Foundation: Block
Interior: Beamed Ceilings, Bookcases, Walk-In Closet(s), Wet Bar
Kitchen: Breakfast Area, Kitchen Island, Second Kitchen, Walk-in Pantry
Parking Notes: Garage, Kitchen Level, Garage Door Opener
Security Features: Carbon Monoxide Detector(s), Smoke Detector(s)
Sewer: Public Sewer
Topography: Level, Private
Utilities: Cable Available, Electricity Available, High Speed Internet, Natural Gas Available, Phone Available, Sewer Available, Underground Utilities, Water Available
Water: Public
Window Features: Double Pane Windows
Local Schools
High School: Cross Keys
Middle School: Sequoyah
Elementary School: Woodward
Listed By / Shown By
Listed By
Agency Name: Weichert Realtors - The Collective
Agency Phone: 404-848-0996
Shown By
Agency Title: Josey Young & Brady Realty, LLC
Agency Phone: 770-683-1800

Estimate Your Payment
Estimated Payment
$ 4,922.87 per month $3,738.73 Principal & Interest $694.17 Property Tax $489.97 Homeowner's Insurance
1696 Dunwoody Place | MLS# 10879362
This single family home located at 1696 Dunwoody Place, Atlanta, GA 30324 is currently listed for sale with an asking price of $1,679,900. This property was built in 2026 and has 7 bedrooms and 7 full and 2 partial baths with 6255 sq. ft. Dunwoody Place is located in the Pine Hills subdivision. Search Pine Hills real estate on www.jybrealty.com today.