


BEDS4
BATHS3 full
SQUARE FEET2,403
MLS#10755941
STATUSActive
PROPERTY TYPEResidential - Single Family
SUBDIVISIONPleasant Point I
Property Description
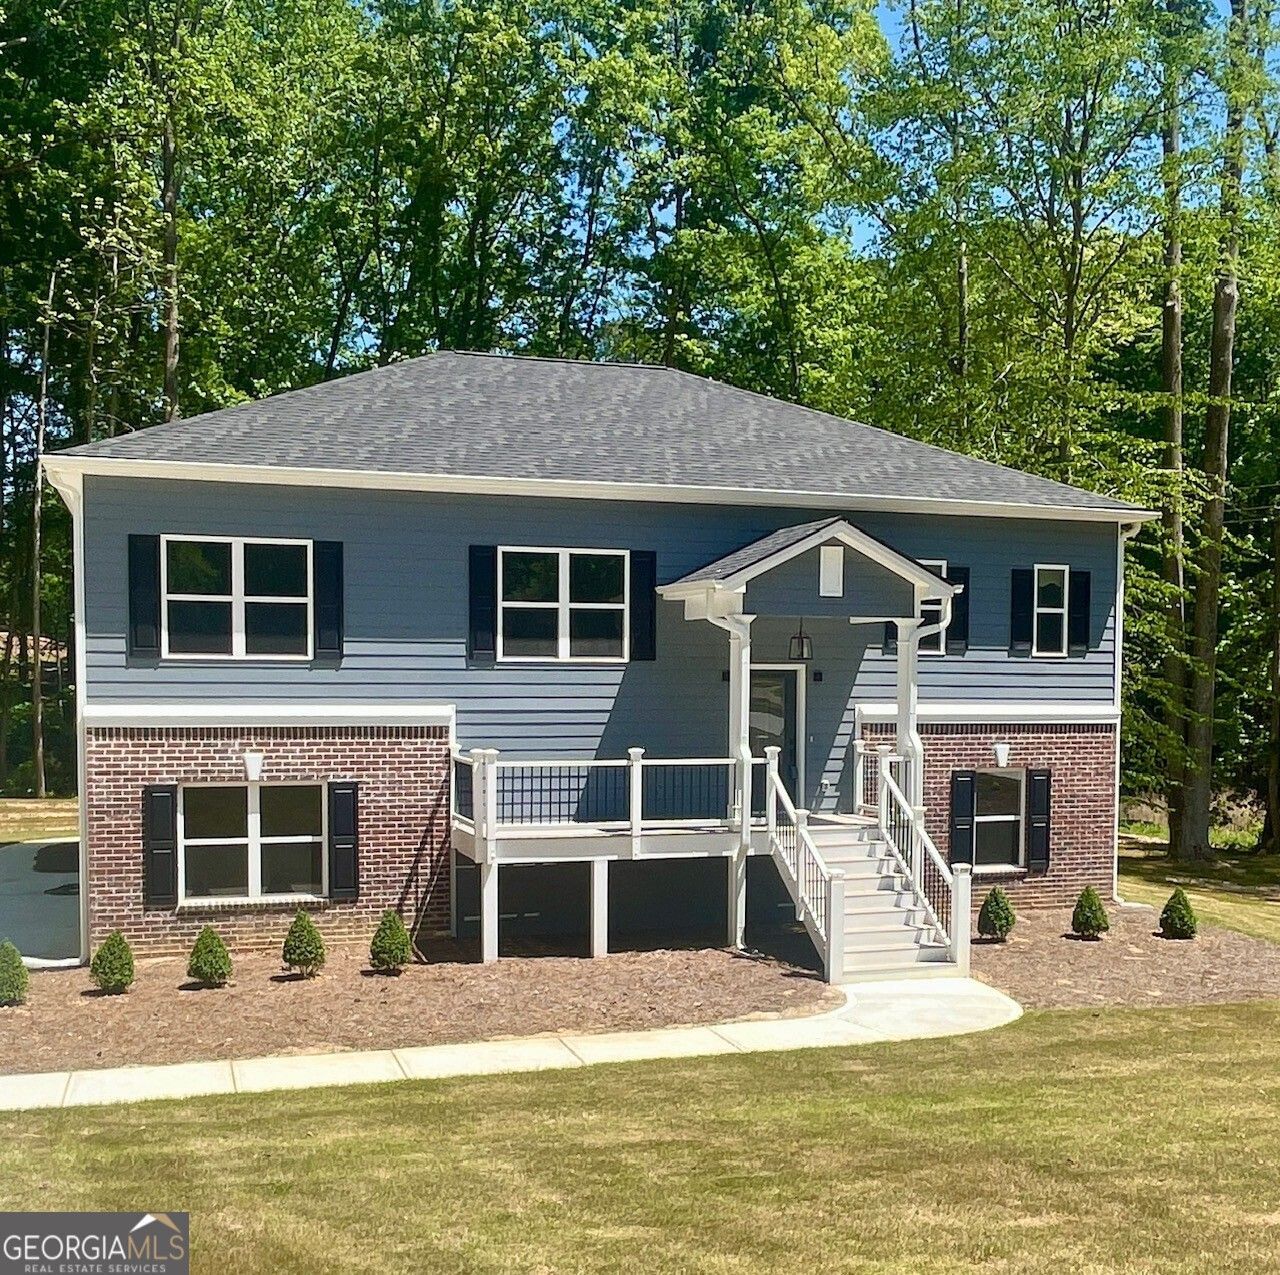
NEW CONSTRUCTION VALUE PRICED! This brand new home appraised ABOVE the asking price, proof of the value. No waiting for construction to finish. It's ready for buyer's walkthrough. The floorplan delivers flexibility every buyer wants: Owner's suite with soaking tub and separate shower. Main level bedrooms for guests, home office, or aging parents. Gourmet kitchen with quartz countertops and island seating. Lower level family/game room, bedroom and bath, a complete secondary suite for teens, guests, or multi-gen living. Contemporary finishes throughout. Screened rear porch overlooking backyard. Fresh landscaping. Builder 2-10 warranty included. Schedule your showing in ShowingTime. (Note: the living/dining room, front porch, main bedroom and family room have been virtually staged to show the full potential of the home).
Property Features
Property Type: Residential - Single Family
Basement: None
Cooling: Ceiling Fan(s), Central Air
Fireplaces: 1
Garage: 2 car attached
Heating: Central, Natural Gas
Home Style: Contemporary
Lot Size: 1.10 Acres
Roof Type: Composition
Stories: 2.0
Taxes: $527
Year Built: 2025
Feature Descriptions
Additional Rooms: Family Room
Amenities: Street Lights
Appliances: Dishwasher, Gas Water Heater, Ice Maker, Microwave, Range, Refrigerator, Stainless Steel Appliance(s)
Days on Site: 76
Dining Room: Dining Rm/Living Rm Combo
Exterior: Brick, Wood Siding
Fireplace Type: Living Room
Flooring: Carpet, Laminate
Interior: Double Vanity, Master On Main Level, Separate Shower, Soaking Tub, Split Bedroom Plan, Entrance Foyer, Walk-In Closet(s)
Kitchen: Breakfast Bar, Pantry, Solid Surface Counters
Parking Notes: Garage, Attached, Garage Door Opener, Side/Rear Entrance
Security Features: Carbon Monoxide Detector(s), Smoke Detector(s)
Sewer: Septic Tank
Topography: Cul-De-Sac, Sloped
Utilities: Cable Available, Electricity Available, Natural Gas Available
Water: Public
Window Features: Double Pane Windows
Local Schools
High School: Fayette
Middle School: Bennetts Mill
Elementary School: Spring Hill
Listed By / Shown By
Listed By
Agency Name: City Limits Realty, LLC
Agency Phone: 770-472-7898
Shown By
Agency Title: Josey Young & Brady Realty, LLC
Agency Phone: 770-683-1800

Estimate Your Payment
Estimated Payment
$ 1,176.42 per month $1,001.28 Principal & Interest $43.92 Property Tax $131.22 Homeowner's Insurance
170 Pleasant Point Way | MLS# 10755941
This single family home located at 170 Pleasant Point Way, Fayetteville, GA 30214 is currently listed for sale with an asking price of $449,900. This property was built in 2025 and has 4 bedrooms and 3 full baths with 2403 sq. ft. Pleasant Point Way is located in the Pleasant Point I subdivision. Search Pleasant Point I real estate on www.jybrealty.com today.