


BEDS3
BATHS2 full
SQUARE FEET1,776
MLS#10892001
STATUSNew
PROPERTY TYPEResidential - Single Family
SUBDIVISIONRiverstone Heights
Property Description
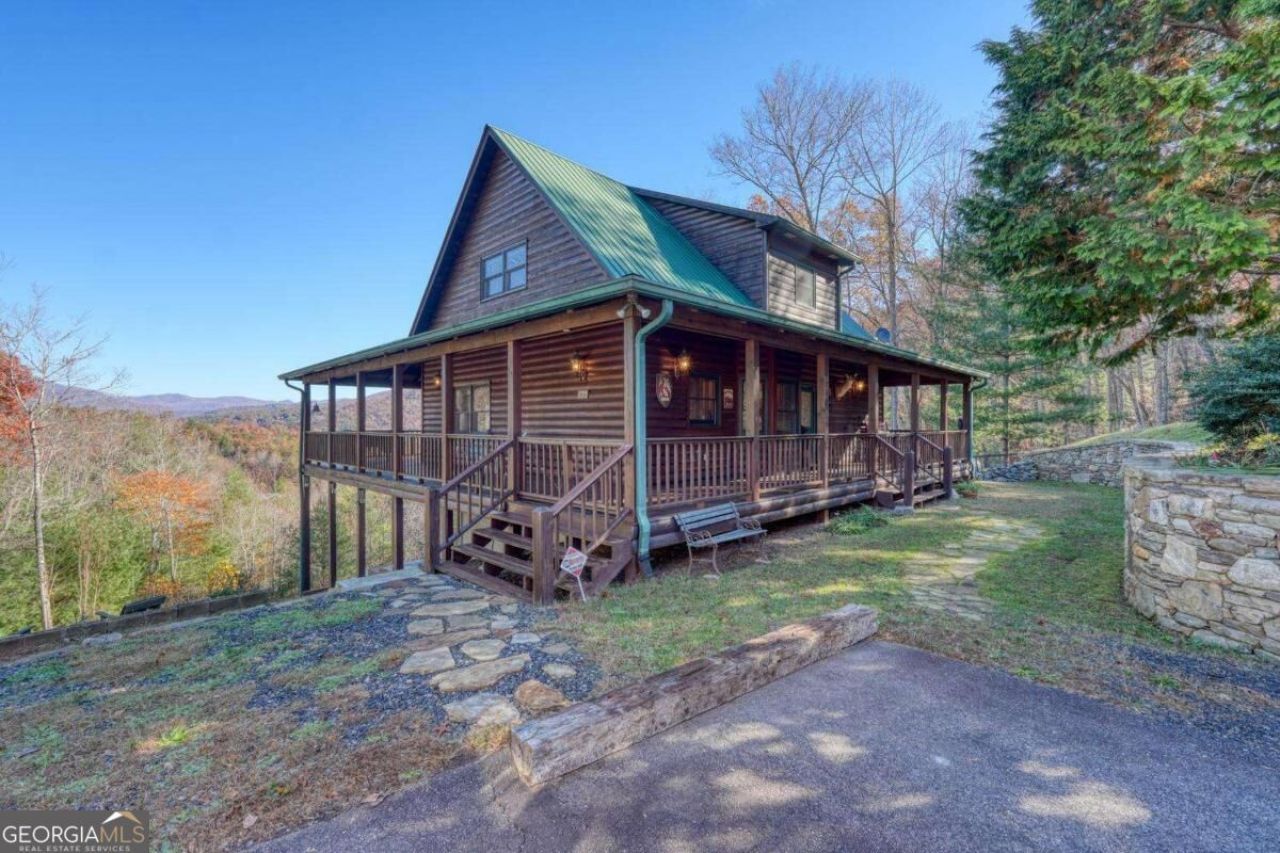
Well maintained mountain cabin with long range mountain views. Open floor plan with oak hardwood flooring. The primary bedroom and laundry are on the main floor. Granite kitchen counter tops, wood cabinetry, and a kitchen pantry, too! Stacked stone gas logs in the living room. Primary bedroom has walk-in closet, and the bathroom has a granite double vanity and large tiled walk-in shower. Nice wrap around deck with a screened in porch on the back overlooking the mountain vistas. Beautifully crafted stone retaining walls add character to the landscape. Underneath the house is a large workshop area for storage and hobbies. Carrier HVAC service 2X annually. Custom made shed is electric ready. Firepit and garden area are ready and waiting on new owners! Small neighborhood, great views, and short drive to town. Come check it out!
Property Features
Property Type: Residential - Single Family
Basement: Crawl Space
Cooling: Ceiling Fan(s), Central Air, Electric
Fireplaces: 1
Heating: Central, Electric, Heat Pump, Propane
Home Style: Rustic
Lot Size: 1.56 Acres
Roof Type: Metal
Stories: 2.0
Taxes: $1,800
Year Built: 2003
Feature Descriptions
Additional Rooms: Family Room
Appliances: Dishwasher, Dryer, Microwave, Refrigerator, Washer
Dining Room: Dining Rm/Living Rm Combo
Exterior: Wood Siding
Exterior: Garden
Fireplace Type: Gas Log
Flooring: Carpet, Hardwood
Interior: Double Vanity, Master On Main Level, Walk-In Closet(s)
Kitchen: Breakfast Area, Kitchen Island, Pantry, Solid Surface Counters
Parking Notes: Side/Rear Entrance
Sewer: Septic Tank
Structures: Outbuilding
Topography: Sloped
Utilities: Electricity Available, High Speed Internet, Propane, Water Available
Vegetation: Grassed
Water: Shared Well, Well
Local Schools
High School: Towns
Middle School: Towns
Elementary School: Towns County
Listed By / Shown By
Listed By
Agency Name: Mountain Realty
Agency Phone: 706-896-2283
Shown By
Agency Title: Josey Young & Brady Realty, LLC
Agency Phone: 770-683-1800

Estimate Your Payment
Estimated Payment
$ 1,380.93 per month $1,088.30 Principal & Interest $150.00 Property Tax $142.63 Homeowner's Insurance
1705 Sheep Cliff Road | MLS# 10892001
This single family home located at 1705 Sheep Cliff Road, Hiawassee, GA 30546 is currently listed for sale with an asking price of $489,000. This property was built in 2003 and has 3 bedrooms and 2 full baths with 1776 sq. ft. Sheep Cliff Road is located in the Riverstone Heights subdivision. Search Riverstone Heights real estate on www.jybrealty.com today.