


BEDS4
BATHS4 full 1 partial
SQUARE FEET5,086
MLS#10878604
STATUSNew
PROPERTY TYPERental - Single Family
SUBDIVISIONWilliams Manor
Property Description
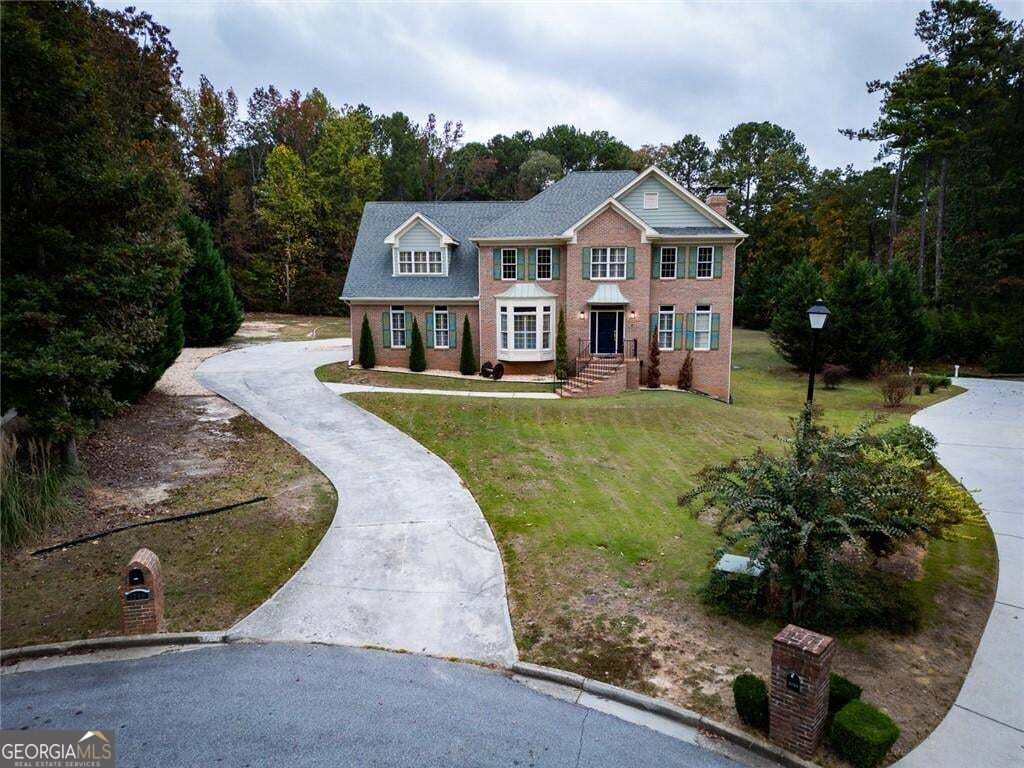
Welcome to this impeccably updated four-sided brick home situated on a private, wooded cul-de-sac lot spanning over an acre. This expansive residence offers 4 bedrooms, 4.5 bathrooms, and 4,107 square feet of living space. Features include a striking two-story foyer, soaring ceilings, hardwood floors, plantation shutters, and a gourmet kitchen with new granite countertops and premium appliances. The upper level houses three spacious bedrooms with en-suite baths, while the finished daylight basement boasts an in-law suite with a bedroom, bathroom, and family room with a fireplace. Relish in the outdoor living space with a deck overlooking the tranquil wooded backyard, perfect for creating unforgettable family moments or hosting gatherings. Additional amenities include a side-entry garage, central vacuum, intercom system, and energy-efficient windows. Located in a peaceful, established community with top-rated schools, this home offers convenient access to highways, shopping, and dining.
Property Features
Property Type: Rental - Single Family
Basement: Yes
Basement: Daylight, Exterior Entry, Finished, Interior Entry, Partial, Bath Finished
Cooling: Electric, Central Air
Fireplaces: 1
Garage: 2
Heating: Natural Gas
Home Style: Craftsman
Lot Size: 1.09 Acres
Roof Type: Composition
Stories: 3.0
Taxes: $0
Year Built: 1992
Feature Descriptions
Additional Rooms: Laundry, Family Room, Great Room
Amenities: Street Lights, Stable(s)
Appliances: Dishwasher, Disposal, Double Oven, Gas Water Heater, Microwave
Days on Site: 6
Dining Room: Seats 12+, Separate Room
Fireplace Type: Family Room
Flooring: Carpet, Hardwood, Tile
Foundation: Slab
Interior: Central Vacuum, Double Vanity, Walk-In Closet(s), Separate Shower, Soaking Tub, Split Bedroom Plan, Tile Bath
Kitchen: Kitchen Island, Breakfast Bar, Pantry, Solid Surface Counters
Parking Notes: Garage, Garage Door Opener, Side/Rear Entrance
Sewer: Septic Tank
Topography: Cul-De-Sac
Utilities: Cable Available, Electricity Available, Natural Gas Available, Phone Available, Underground Utilities, Water Available, High Speed Internet
Vegetation: Grassed
Water: Public
Window Features: Bay Window(s)
Local Schools
High School: Grayson
Middle School: Couch
Elementary School: Pharr
Listed By / Shown By
Listed By
Agency Name: BHGRE Metro Brokers
Agency Phone: 404-843-2500
Shown By
Agency Title: Josey Young & Brady Realty, LLC
Agency Phone: 770-683-1800

1710 Winding Creek Circle | MLS# 10878604
This property located at 1710 Winding Creek Circle, Snellville, GA 30078 is currently listed for rent with an asking price of $4,100 / Monthly. Search Snellville real estate on www.jybrealty.com today.