


BEDS5
BATHS2 full 1 partial
SQUARE FEET1,920
MLS#10856369
STATUSBack On Market
PROPERTY TYPEResidential - Single Family
SUBDIVISIONBearden Place
Property Description
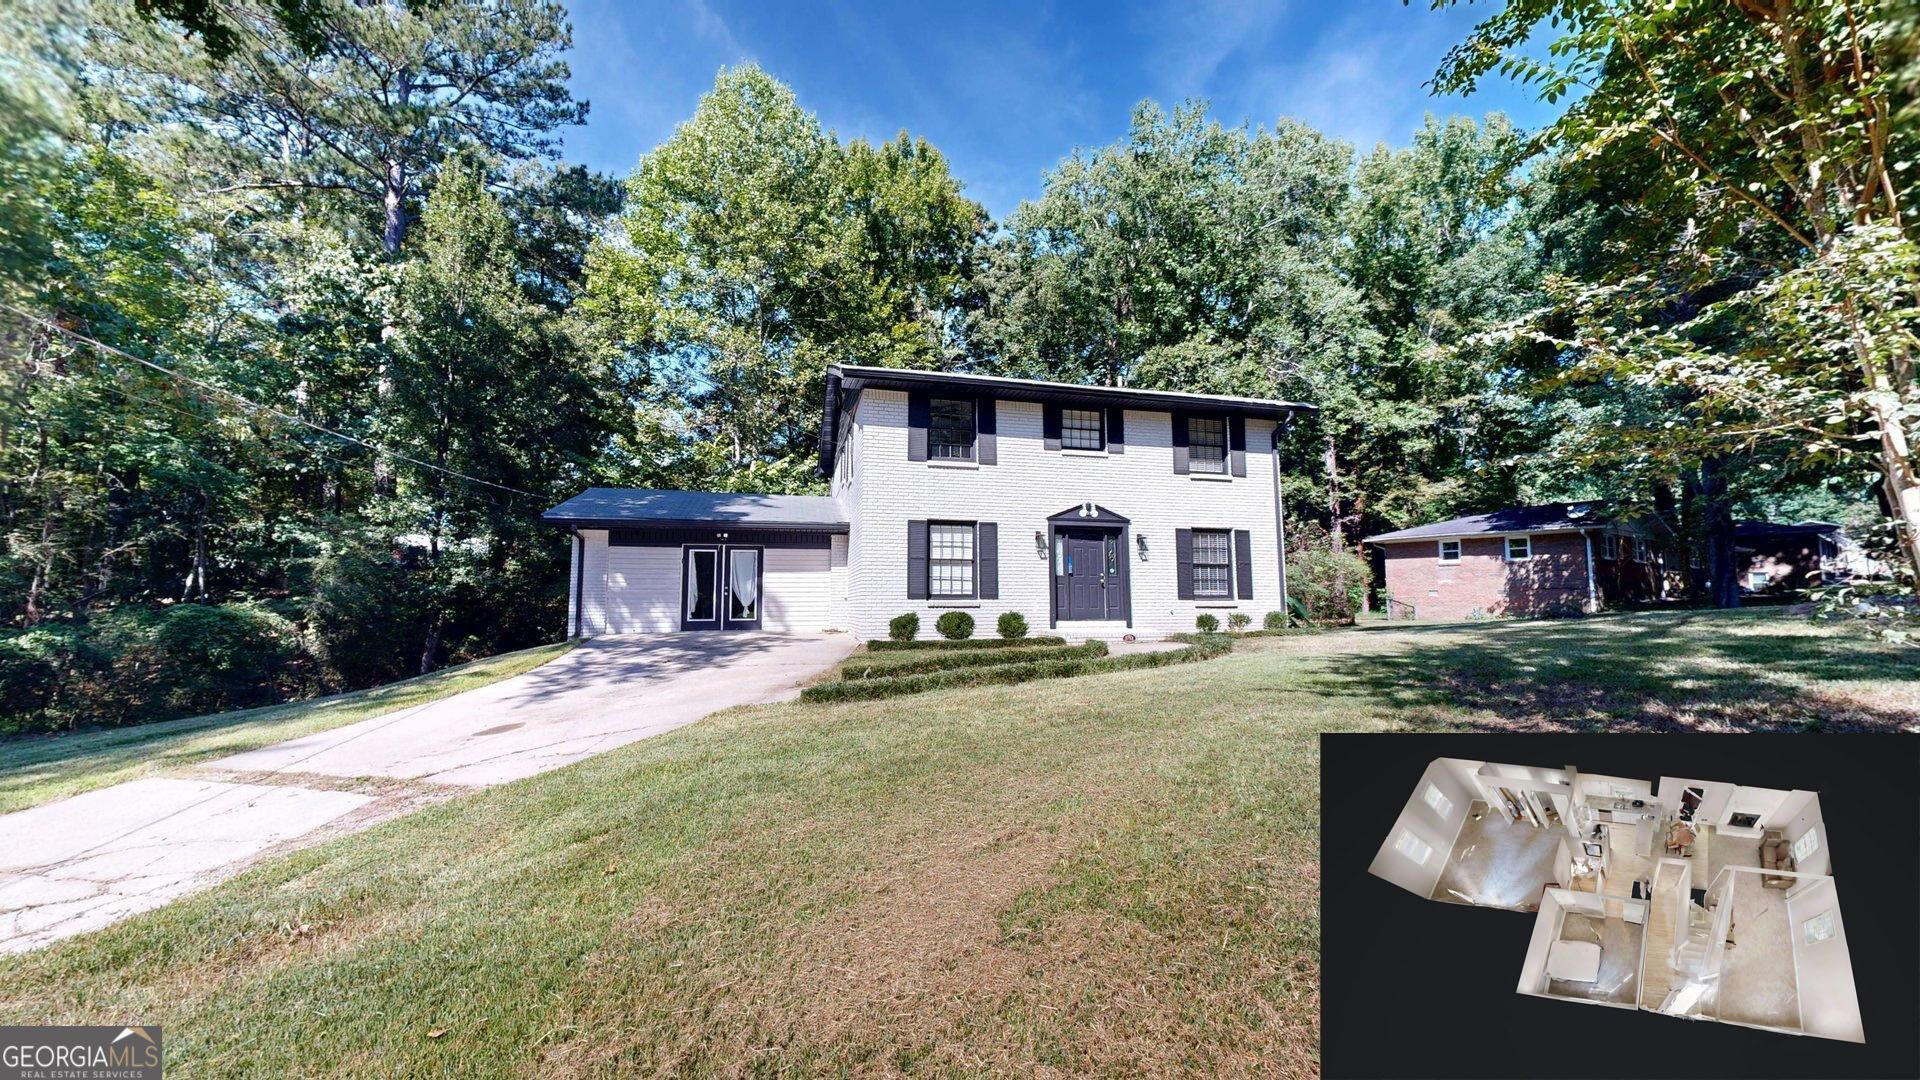
Step inside to a comfortable and versatile floor plan featuring a welcoming living area with fireplace, separate dining space, and a kitchen with breakfast bar overlooking the main living areas. A main-level bedroom provides flexibility for guests, a home office, or additional living space. One of the highlights of the home is the large bonus room, offering plenty of possibilities for a media room, game room, second living area, or home office. Upstairs you'll find generously sized bedrooms and additional bath space. Outside, the back deck extends the living area and overlooks the wooded portion of the property, creating a great setting for outdoor dining, grilling, or simply relaxing. Additional features include traditional brick exterior, and no HOA. With nearly 2,000 square feet, four bedrooms, multiple flexible living spaces, and a convenient Douglasville location, this home offers plenty of room to make it your own. Be sure to view the 3D Matterport virtual tour.
Property Features
Property Type: Residential - Single Family
Basement: Crawl Space
Cooling: Central Air
Fireplaces: 1
Heating: Central
Home Style: Traditional
Lot Size: 0.36 Acres
Roof Type: Composition
Stories: 2.0
Taxes: $3,094
Year Built: 1972
Feature Descriptions
Additional Rooms: Family Room, Foyer, Laundry, Office
Appliances: Dishwasher, Electric Water Heater, Range, Refrigerator
Days on Site: 29
Dining Room: Dining Rm/Living Rm Combo
Exterior: Brick, Vinyl Siding
Flooring: Carpet, Vinyl
Kitchen: Country Kitchen, Pantry
Parking Notes: Parking Pad
Sewer: Septic Tank
Topography: Level
Utilities: Cable Available, Electricity Available, High Speed Internet, Phone Available, Water Available
Water: Public
Local Schools
High School: Lithia Springs
Middle School: Chestnut Log
Elementary School: Eastside
Listed By / Shown By
Listed By
Agency Name: Southern Home Real Estate
Agency Phone: 770-505-4053
Shown By
Agency Title: Josey Young & Brady Realty, LLC
Agency Phone: 770-683-1800

Estimate Your Payment
Estimated Payment
$ 811.37 per month $489.40 Principal & Interest $257.83 Property Tax $64.14 Homeowner's Insurance
1711 E Kellogg Circle | MLS# 10856369
This single family home located at 1711 E Kellogg Circle, Douglasville, GA 30134 is currently listed for sale with an asking price of $219,900. This property was built in 1972 and has 5 bedrooms and 2 full and 1 partial baths with 1920 sq. ft. E Kellogg Circle is located in the Bearden Place subdivision. Search Bearden Place real estate on www.jybrealty.com today.