


BEDS4
BATHS3 full 1 partial
SQUARE FEET3,304
MLS#10880830
STATUSNew
PROPERTY TYPEResidential - Townhouse
SUBDIVISIONVILLAS AT HABERSHAM
Property Description
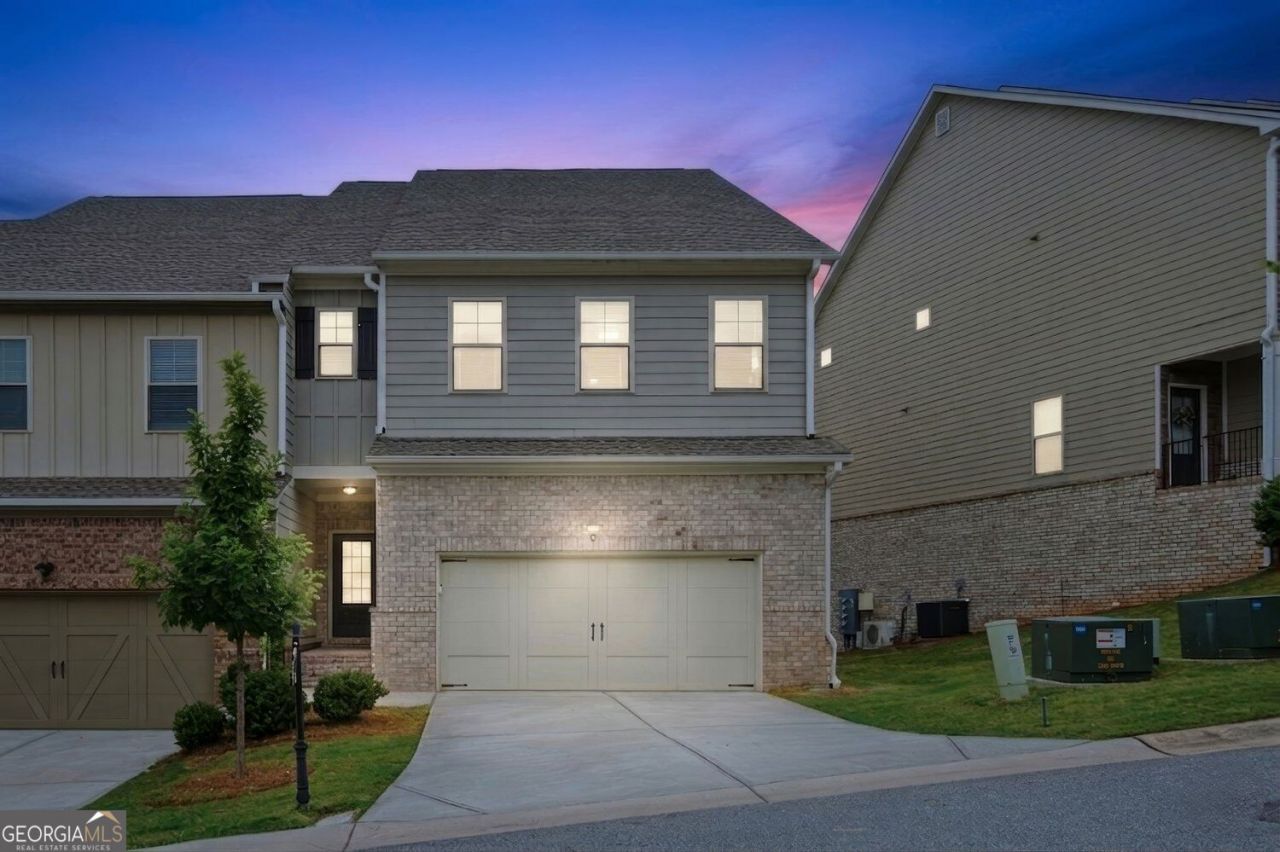
Priced to sell, this beautifully appointed end-unit townhome offers elevator access to all four floors, year-round views of Lake Lanier and the surrounding mountains, and spectacular sunrises over the water. Bright and open, the home combines a better-than-new feel with hardwood flooring throughout every level, including all stairs, and abundant windows that welcome natural light. Designed for everyday living and entertaining, the kitchen features quartz countertops, a large island, stainless steel appliances, recessed lighting, an exterior-vented exhaust system, and an upgraded gas range with a built-in air fryer. The family room's gas-log fireplace creates an inviting gathering space, while direct access to a covered deck extends the living area outdoors. Bathrooms throughout the home feature quartz countertops, tiled showers, oil-rubbed bronze fixtures, and upgraded finishes. On the second floor, the spacious primary suite includes a sitting area, walk-in closet, and a private bath with a soaking tub, double vanities, and a semi-frameless glass shower, along with access to a covered deck overlooking the lake. Two secondary bedrooms share a hall bathroom with double vanities and an oversized tiled shower. An oversized laundry room with an upgraded washer and dryer completes this floor. The top floor-the fourth level when including the terrace level-offers a generous bonus room suited for a home office, playroom, media room, or additional living space, with some of the home's most impressive Lake Lanier views. The finished terrace level provides a recreation/media room, an additional bedroom, and a full bathroom with a large tiled shower and frameless glass doors, plus access to a private patio. Additional upgrades include 2-inch white faux wood blinds throughout, ceiling fans in nearly every room, a Ring alarm system, a smart front door lock, motion-detecting garage lighting, and an oversized 72-gallon water heater. Community amenities include a swimming pool and playground, with convenient access to Lake Lanier, GA-400, shopping, restaurants, Northside Hospital, and Forsyth County schools. Schedule your private tour to experience the views and versatile living spaces firsthand.
Property Features
Property Type: Residential - Townhouse
Basement: Yes
Basement: Daylight, Exterior Entry, Finished, Full, Interior Entry
Cooling: Central Air
Fireplaces: 1
Garage: 2
Home Style: Traditional
Lot Size: 15.26 Acres
Roof Type: Composition
Stories: 3.0
Taxes: $5,216
Year Built: 2022
Feature Descriptions
Additional Rooms: Bonus Room
Amenities: Pool
Appliances: Dishwasher, Disposal, Microwave, Washer
Days on Site: 1
Dining Room: Seats 12+
Exterior: Brick
Fireplace Type: Factory Built, Family Room, Gas Log
Flooring: Hardwood, Tile
Foundation: Slab
Interior: Double Vanity, Walk-In Closet(s)
Kitchen: Kitchen Island, Solid Surface Counters
Parking Notes: Garage
Security Features: Open Access
Sewer: Public Sewer
Swimming Pool: Yes
Utilities: Cable Available, Electricity Available, Natural Gas Available, Phone Available, Sewer Available, Underground Utilities, Water Available
Water: Public
Window Features: Double Pane Windows
Local Schools
High School: Forsyth Central
Middle School: Lakeside
Elementary School: Mashburn
Listed By / Shown By
Listed By
Agency Name: Sekhars Realty, Inc.
Agency Phone: 404-808-9978
Shown By
Agency Title: Josey Young & Brady Realty, LLC
Agency Phone: 770-683-1800

Estimate Your Payment
Estimated Payment
$ 1,605.18 per month $1,034.89 Principal & Interest $434.67 Property Tax $135.63 Homeowner's Insurance
1712 Habersham Villa Drive | MLS# 10880830
This townhouse located at 1712 Habersham Villa Drive, Cumming, GA 30041 is currently listed for sale with an asking price of $465,000. This property was built in 2022 and has 4 bedrooms and 3 full and 1 partial baths with 3304 sq. ft. Habersham Villa Drive is located in the VILLAS AT HABERSHAM subdivision. Search VILLAS AT HABERSHAM real estate on www.jybrealty.com today.