


BEDS4
BATHS3 full
SQUARE FEET2,455
MLS#10771383
STATUSActive
PROPERTY TYPEResidential - Single Family
SUBDIVISIONHeritage Ridge
Property Description
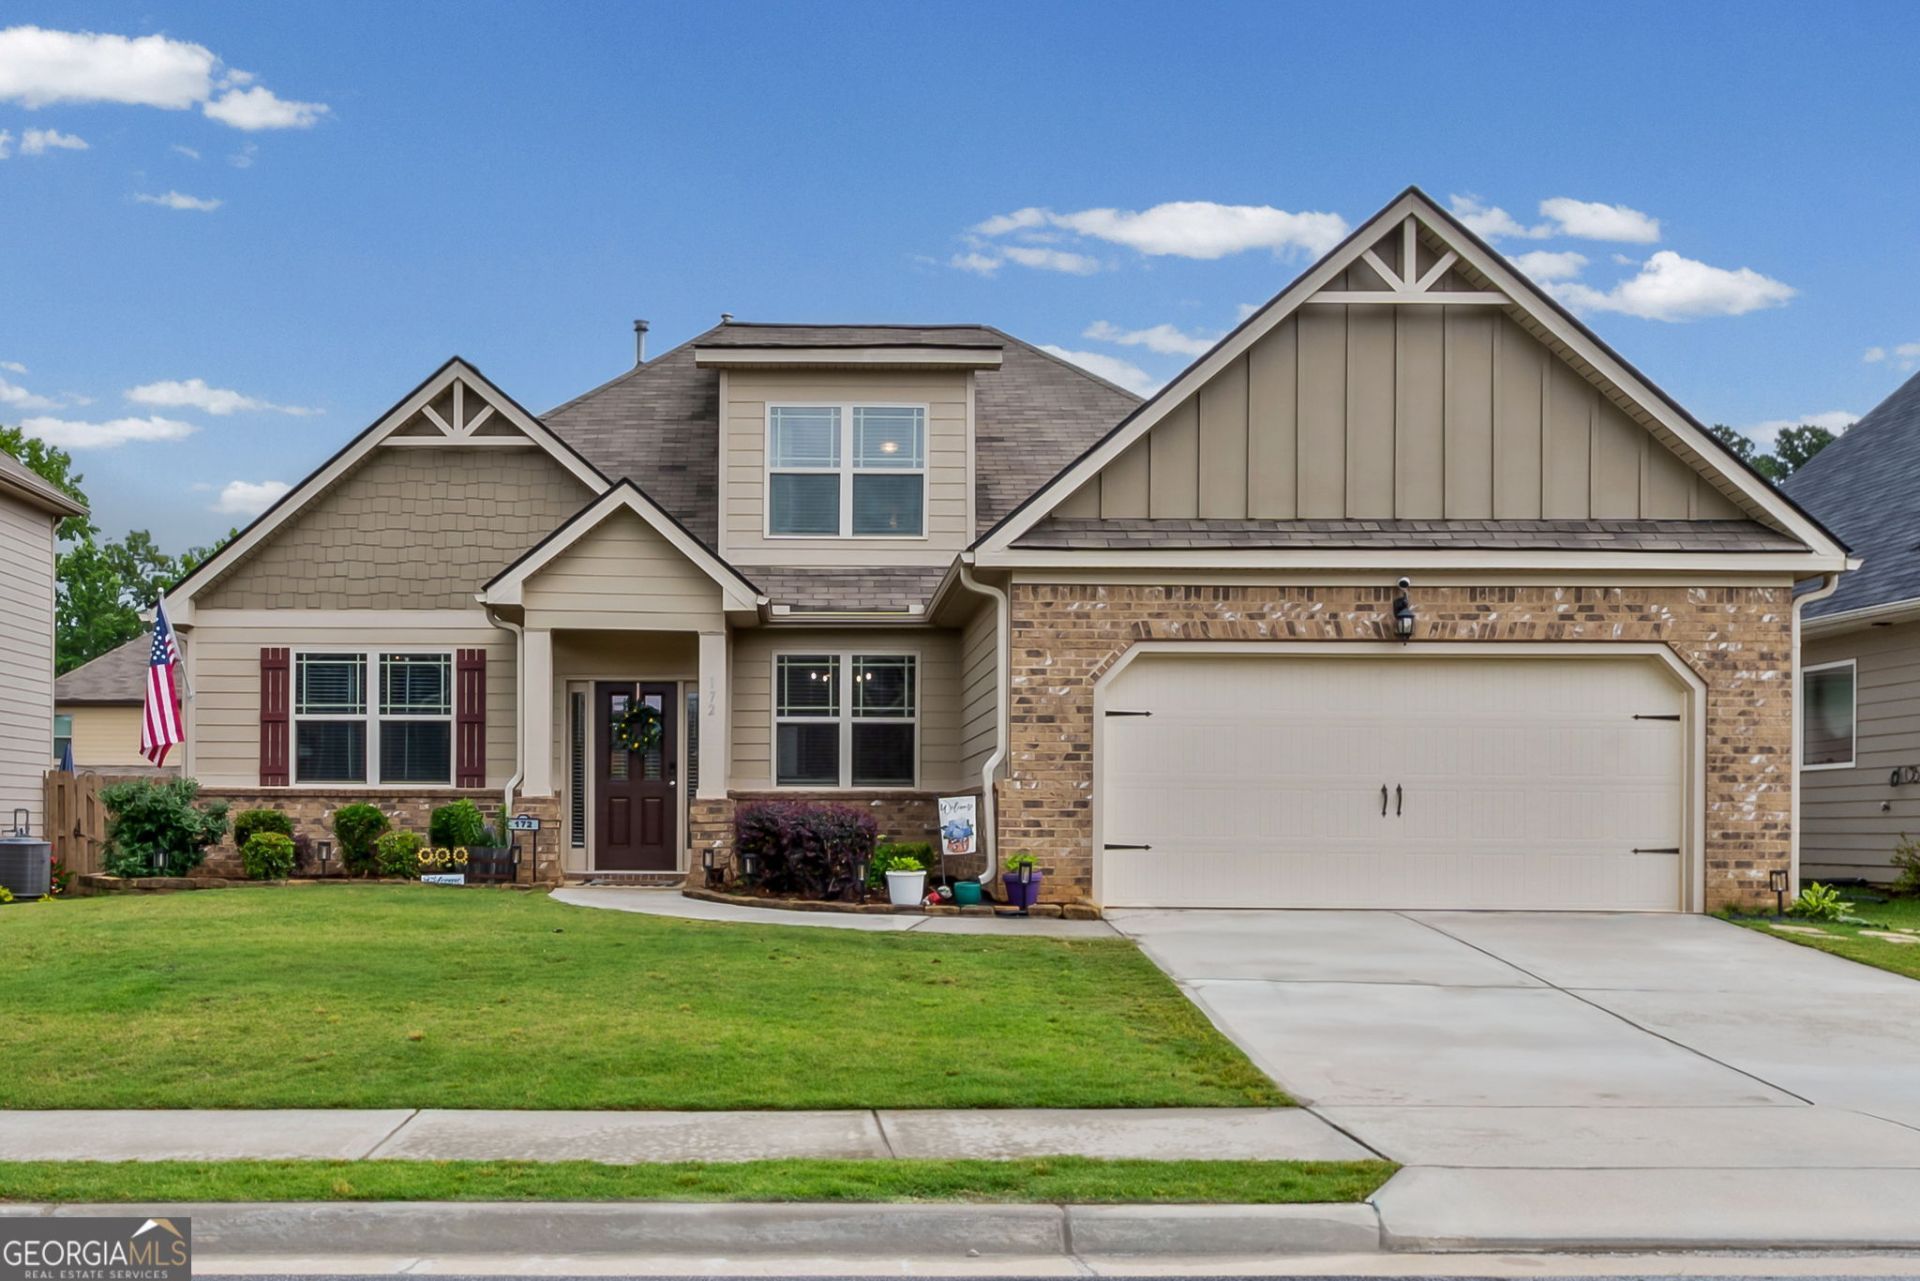
Convenience at its best! This beautiful home includes 4 bedrooms and 3 full bathrooms. Features in the spacious plan include a large kitchen with granite countertops, stainless steel appliances, an island, breakfast bar, double oven, and breakfast room, a great room with a stone fireplace, and a separate dining room. The owner's suite showcases a tray ceiling, a bathroom with double vanities, a tile shower and garden tub, a spacious walk-in closet, and an additional closet. The upper level includes a fourth bedroom and full bath offering versatility. Additional features include a two car garage, fenced backyard, and covered patio perfect for relaxing and entertaining. The location provides easy access to I-85, Hartsfield-Jackson Airport, and Peachtree City. Community amenities include a clubhouse, pool, tennis courts, and playground. Broker is related to Seller.
Property Features
Property Type: Residential - Single Family
Basement: None
Cooling: Ceiling Fan(s), Central Air, Electric
Fenced: Yes
Fireplaces: 1
Heating: Central
Home Style: Traditional
Roof Type: Composition
Stories: 1.0
Taxes: $4,228
Year Built: 2020
Feature Descriptions
Additional Rooms: Family Room, Foyer, Laundry
Amenities: Clubhouse, Playground, Pool, Sidewalks, Street Lights, Tennis Court(s)
Appliances: Dishwasher, Double Oven, Oven, Stainless Steel Appliance(s)
Days on Site: 70
Dining Room: Separate Room
Exterior: Wood Siding
Fencing: Back Yard, Fenced, Privacy, Wood
Fireplace Type: Factory Built, Family Room
Flooring: Carpet, Laminate
Foundation: Slab
Interior: Double Vanity, High Ceilings, Master On Main Level, Separate Shower, Soaking Tub, Split Bedroom Plan, Tray Ceiling(s), Walk-In Closet(s)
Kitchen: Breakfast Room, Kitchen Island, Pantry, Solid Surface Counters
Parking Notes: Garage, Attached, Kitchen Level, Garage Door Opener
Security: yes
Security Features: Security System, Smoke Detector(s)
Sewer: Public Sewer
Swimming Pool: Yes
Topography: Level
Utilities: Cable Available, Electricity Available, High Speed Internet, Phone Available, Sewer Available, Sewer Connected, Underground Utilities, Water Available
Water: Public
Local Schools
High School: East Coweta
Middle School: Arnall
Elementary School: Welch
Listed By / Shown By
Listed By
Agency Name: Southern Brokers, Inc.
Agency Phone: 770-251-2493
Shown By
Agency Title: Josey Young & Brady Realty, LLC
Agency Phone: 770-683-1800

Estimate Your Payment
Estimated Payment
$ 1,472.50 per month $990.38 Principal & Interest $352.33 Property Tax $129.79 Homeowner's Insurance
172 Maple Hill Drive | MLS# 10771383
This single family home located at 172 Maple Hill Drive, Newnan, GA 30265 is currently listed for sale with an asking price of $445,000. This property was built in 2020 and has 4 bedrooms and 3 full baths with 2455 sq. ft. Maple Hill Drive is located in the Heritage Ridge subdivision. Search Heritage Ridge real estate on www.jybrealty.com today.