


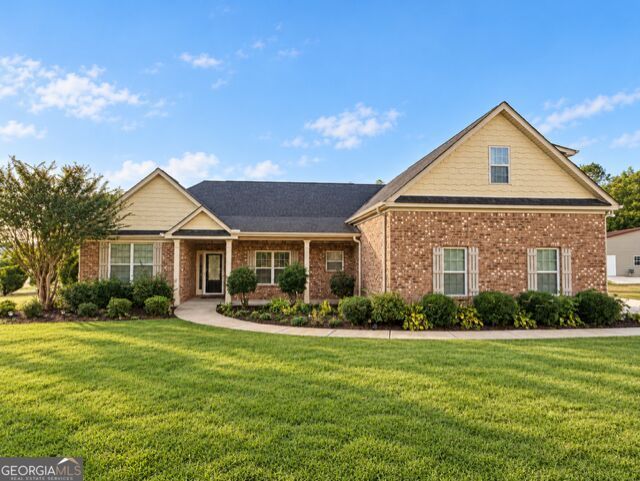
BEDS4
BATHS3 full
SQUARE FEET2,397
MLS#10894234
STATUSNew
PROPERTY TYPEResidential - Single Family
Property Description
Welcome home to a warm and inviting home offering a spacious kitchen featuring rich wood cabinetry, granite countertops, stainless steel appliances, and a large center island with additional seating. The kitchen opens to the dining area, creating a comfortable flow for everyday living and entertaining. Hardwood flooring adds warmth, while large windows bring in natural light. The home offers 4 bedrooms and 3 full bathrooms, including a primary suite on the main level and three additional bedrooms with one bedroom upstairs with a full bath, ideal for a teen suite or guest retreat. An irrigation system helps maintain the lawn, and the detached garage provides additional parking, storage, or workspace. This Property will not last stop by today!
Property Features
Property Type: Residential - Single Family
Basement: None
Cooling: Ceiling Fan(s), Central Air
Fireplaces: 1
Heating: Central
Home Style: Traditional
Lot Size: 1.06 Acres
Roof Type: Composition
Stories: 1.0
Taxes: $7,391
Year Built: 2021
Feature Descriptions
Additional Rooms: Family Room, Foyer, Laundry
Appliances: Dishwasher, Disposal, Microwave, Range, Refrigerator
Days on Site: 1
Exterior: Brick, Concrete, Wood Siding
Flooring: Carpet, Hardwood, Tile
Interior: Double Vanity, High Ceilings, Master On Main Level, Separate Shower, Soaking Tub, Tile Bath, Vaulted Ceiling(s), Walk-In Closet(s)
Parking Notes: Garage, Attached, Detached, Off Street, Parking Pad, Garage Door Opener
Sewer: Public Sewer
Topography: Level
Utilities: Cable Available, High Speed Internet, Phone Available, Underground Utilities
Water: Public
Local Schools
High School: Ola
Middle School: Ola
Elementary School: Rock Spring
Listed By / Shown By
Listed By
Agency Name: Epix Realty & Lending
Agency Phone: 678-900-3026
Shown By
Agency Title: Josey Young & Brady Realty, LLC
Agency Phone: 770-683-1800

Estimate Your Payment
Estimated Payment
$ 1,685.74 per month $945.87 Principal & Interest $615.92 Property Tax $123.96 Homeowner's Insurance
1724 Mount Bethel Road | MLS# 10894234
This single family home located at 1724 Mount Bethel Road, McDonough, GA 30252 is currently listed for sale with an asking price of $425,000. This property was built in 2021 and has 4 bedrooms and 3 full baths with 2397 sq. ft. Search Mcdonough real estate on www.jybrealty.com today.