


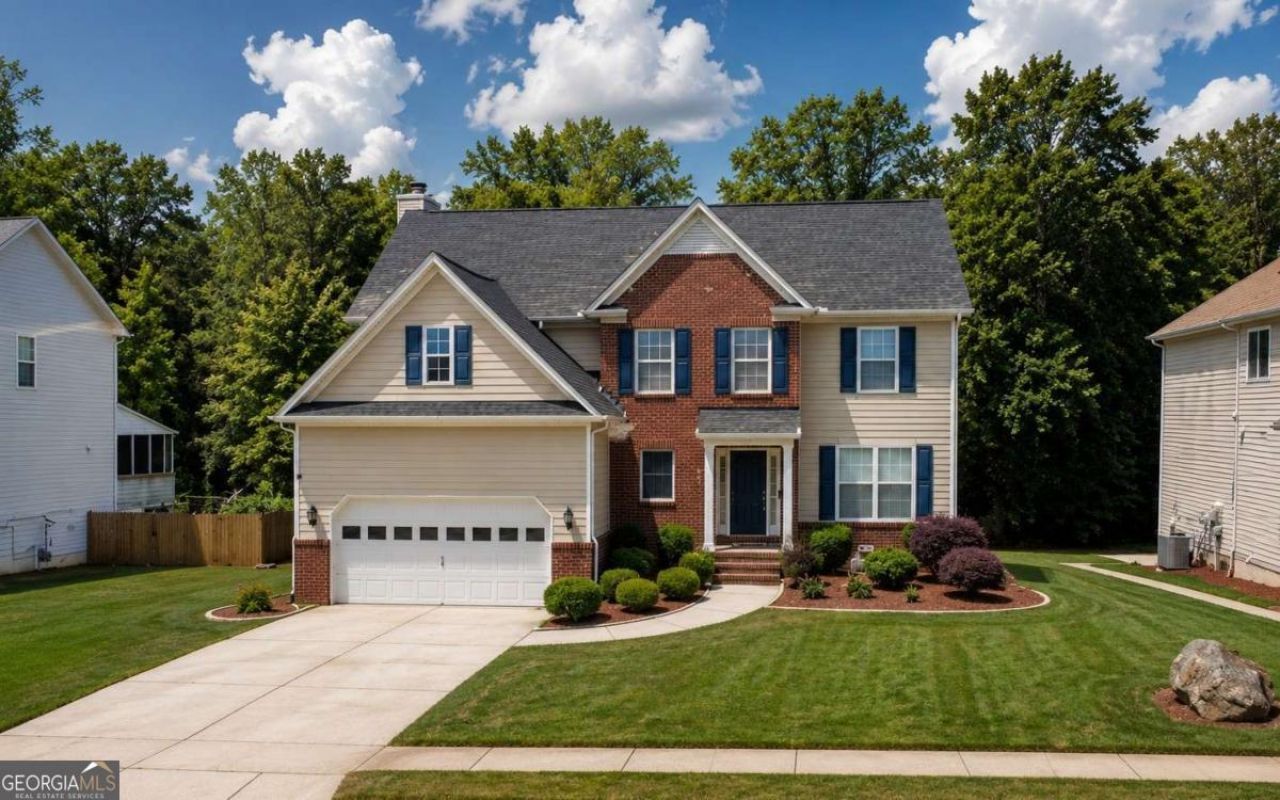
BEDS5
BATHS3 full 1 partial
SQUARE FEET3,581
MLS#10774373
STATUSNew
PROPERTY TYPEResidential - Single Family
SUBDIVISIONVillage at Telfair
Property Description
Village @ Telfair Community - Gated - 5 bedroom and 3.5 bathroom with Full Finished Basement - 3581 Square feet in Peachtree Ridge High School on Duluth Hwy near Sugarloaf Mills Mall. This beautifully maintained home is in gated community with Pool and Tennis. Plenty of natural light, open concept family room with beautiful kitchen and stone counter top. Combined Extra Living and Dining Space. Finished Basement with 1 full bedroom and bathroom with living room and study room. Outside area with Deck on upstairs and Covered Screen Porch on backside. Top-rated Schools, conveniently located near shopping mall, major highway I85 and Hwy 316 right around the corner. Very Peachful location. Come, See and Exprience yourself personally.
Property Features
Property Type: Residential - Single Family
Basement: Yes
Basement: Daylight, Exterior Entry, Finished, Full, Interior Entry
Cooling: Central Air
Fireplaces: 1
Garage: 2 car attached
Heating: Central
Home Style: Traditional
Lot Size: 0.29 Acres
Roof Type: Composition
Stories: 3.0
Taxes: $1,451
Year Built: 2002
Feature Descriptions
Additional Rooms: Bonus Room, Family Room, Laundry, Office
Amenities: Gated, Park, Playground, Pool, Sidewalks, Tennis Court(s), Near Public Transport, Walk To Schools, Near Shopping
Appliances: Dishwasher, Disposal, Microwave
Dining Room: Seats 12+
Exterior: Aluminum Siding
Fireplace Type: Family Room, Gas Log
Flooring: Carpet, Hardwood, Tile
Foundation: Pillar/Post/Pier
Interior: Double Vanity, High Ceilings, Split Bedroom Plan, Tray Ceiling(s), Walk-In Closet(s)
Kitchen: Breakfast Area, Kitchen Island, Walk-in Pantry
Parking Notes: Garage, Attached, Basement, Garage Door Opener
Security Features: Carbon Monoxide Detector(s), Gated Community, Key Card Entry, Smoke Detector(s)
Sewer: Public Sewer
Swimming Pool: Yes
Topography: Private
Utilities: Cable Available, Electricity Available, Natural Gas Available, Phone Available, Sewer Available, Underground Utilities, Water Available
Vegetation: Wooded
Water: Public
Water: No Dock Or Boathouse
Window Features: Double Pane Windows
Local Schools
High School: Peachtree Ridge
Middle School: NorthBrook
Elementary School: Jackson
Listed By / Shown By
Listed By
Agency Name: Virtual Properties Realty.com
Agency Phone: 770-495-5050
Shown By
Agency Title: Josey Young & Brady Realty, LLC
Agency Phone: 770-683-1800

Estimate Your Payment
Estimated Payment
$ 1,505.37 per month $1,224.04 Principal & Interest $120.92 Property Tax $160.41 Homeowner's Insurance
1728 Hampton Woods Way | MLS# 10774373
This single family home located at 1728 Hampton Woods Way, Lawrenceville, GA 30043 is currently listed for sale with an asking price of $549,990. This property was built in 2002 and has 5 bedrooms and 3 full and 1 partial baths with 3581 sq. ft. Hampton Woods Way is located in the Village at Telfair subdivision. Search Village At Telfair real estate on www.jybrealty.com today.