


BEDS4
BATHS2 full 1 partial
SQUARE FEET1,404
MLS#10830285
STATUSActive Under Contract
PROPERTY TYPEResidential - Single Family
SUBDIVISIONAshford Park
Property Description
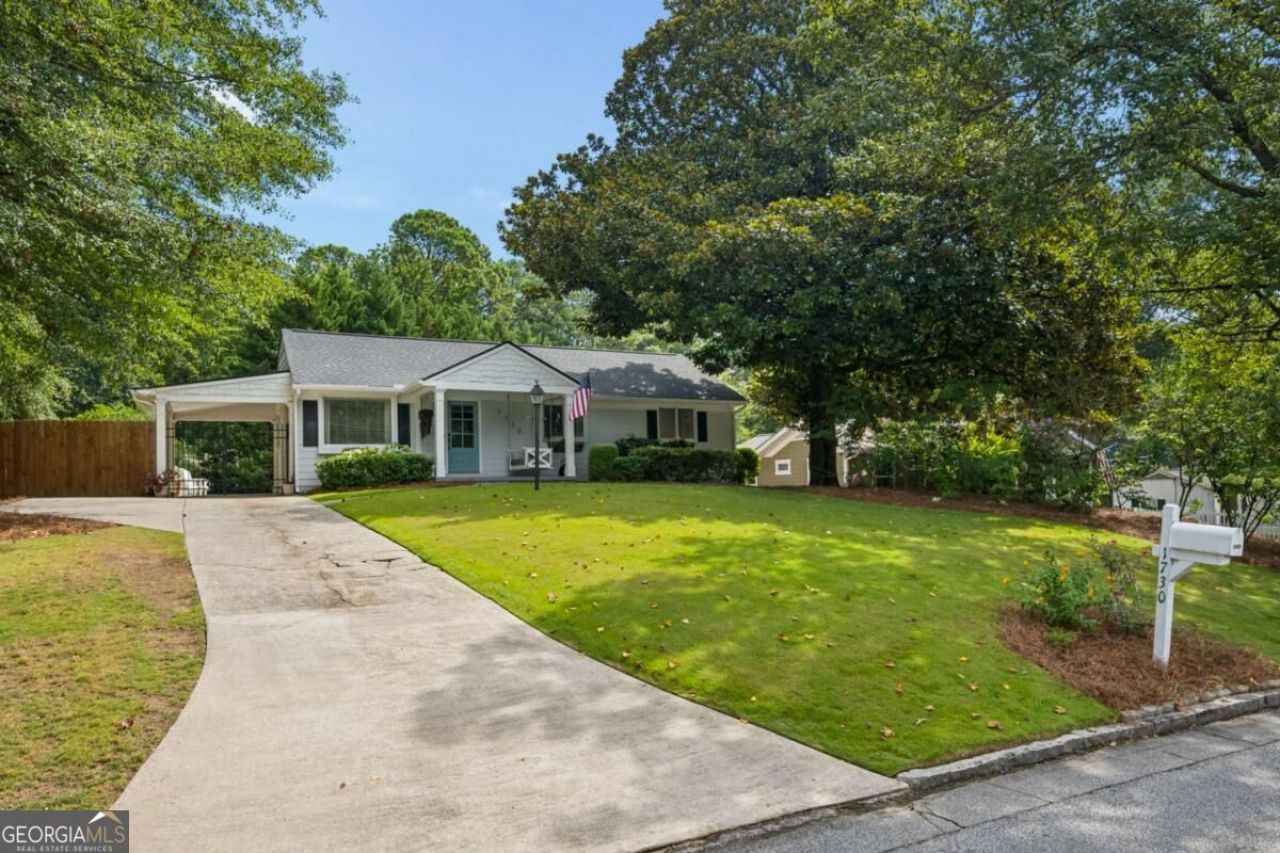
Meticulously Cared-For Classic Ashford Park Elem./Chamblee H.S. Ranch with a luxury suite addition featuring 4 bedrooms and 2.5 baths on a two-parcel, beautifully landscaped corner lot. Open floor plan features a great room living area with a vaulted ceiling and a dining area open to custom kitchen cabinets with an island, stainless steel appliances and hood vent, plus a subway tile backsplash. Storybook front porch with a side drive-through carport for extra parking or a large patio! Extra Half bath and convenient laundry area. Hardwood floors, New roof, New hot water tank, new cement board siding, and new thermally insulated windows (except 2); stockade-fenced backyard perfect for pets Your oasis in the city! A must-see in Ashford Park Elementary and Chamblee High School.
Property Features
Property Type: Residential - Single Family
Basement: Crawl Space, Exterior Entry
Cooling: Ceiling Fan(s), Central Air, Electric
Garage: 1
Heating: Central, Forced Air, Natural Gas
Home Style: Ranch
Lot Size: 0.28 Acres
Roof Type: Composition
Stories: 1.0
Taxes: $7,468
Year Built: 1952
Feature Descriptions
Additional Rooms: Great Room
Amenities: Street Lights
Appliances: Dishwasher, Disposal, Dryer, Refrigerator, Washer
Days on Site: 8
Dining Room: Dining Rm/Living Rm Combo
Exterior: Concrete
Exterior: Garden
Fencing: Back Yard, Privacy, Wood
Flooring: Carpet, Hardwood, Laminate, Tile
Foundation: Block
Interior: Double Vanity, Master On Main Level, Walk-In Closet(s)
Kitchen: Breakfast Bar, Solid Surface Counters
Parking Notes: Carport, Off Street, Kitchen Level
Security Features: Smoke Detector(s)
Sewer: Public Sewer
Structures: Shed(s)
Topography: Corner Lot, Level
Utilities: Cable Available, Electricity Available, High Speed Internet, Natural Gas Available, Phone Available, Sewer Available, Water Available
Vegetation: Grassed
Water: Public
Window Features: Double Pane Windows, Window Treatments
Local Schools
High School: Chamblee
Middle School: Chamblee
Elementary School: Ashford Park
Listed By / Shown By
Listed By
Agency Name: Keller Williams Realty Buckhead
Agency Phone: 404-604-3800
Shown By
Agency Title: Josey Young & Brady Realty, LLC
Agency Phone: 770-683-1800

Estimate Your Payment
Estimated Payment
$ 2,357.97 per month $1,534.53 Principal & Interest $622.33 Property Tax $201.10 Homeowner's Insurance
1730 8th Street | MLS# 10830285
This single family home located at 1730 8th Street, Atlanta, GA 30341 is currently listed for sale with an asking price of $689,500. This property was built in 1952 and has 4 bedrooms and 2 full and 1 partial baths with 1404 sq. ft. 8th Street is located in the Ashford Park subdivision. Search Ashford Park real estate on www.jybrealty.com today.