


BEDS6
BATHS4 full
SQUARE FEET4,935
MLS#10855637
STATUSActive
PROPERTY TYPEResidential - Single Family
SUBDIVISIONRiver Glen
Property Description
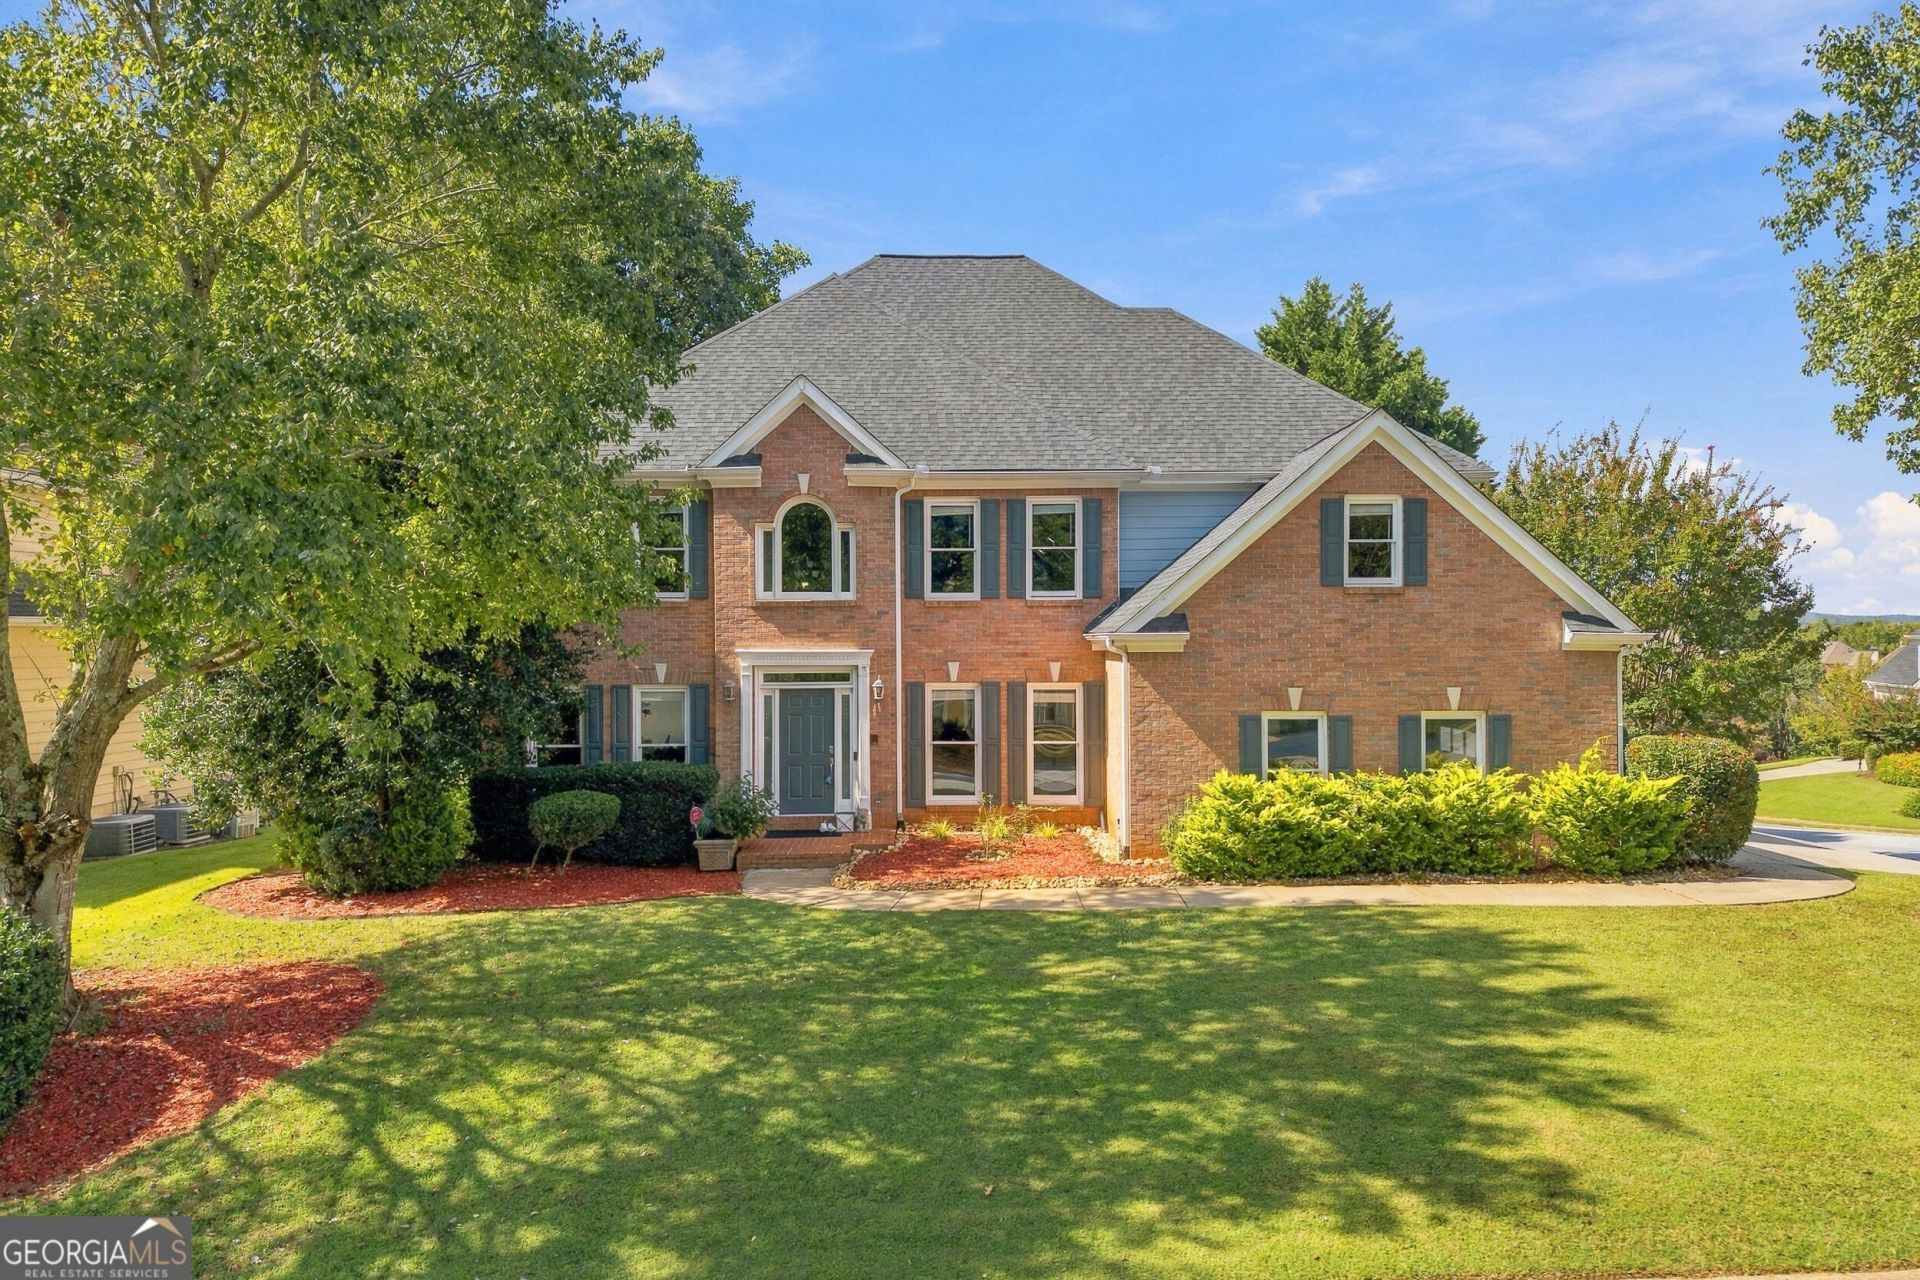
MASTER ON MAIN. LOCATED IN PEACHTREE RIDGE CLUSTER. LARGE FINISHED BASEMENT, COMES WITH BEDROOM, SECOND KITCHEN, AND HOME THEATER. Comes with Seperate Exterior Entrance to Basement as well. Perfect for second family living room or as a game/entertainment room. Front Entrance to main level leads to High-vaulted ceillings and beautiful hardwood floor. Bright Granite countertops through kitchen and kitchen island with updated appliances and venthood. Sunroom and brick fireplace located next to kitchen on main. PRIMARY OVERSIZED BEDROOM upstairs with Master's Bathroom containing double vanity and soaking tub/shower combo. 6 Bedrooms and nearly 5,000 sqft allows for flexible use of home while the floor plan is optimal for communal gatherings. LOCATED RIGHT NEARBY I-85 Entrance, Mall of Georgia, and Suwanee Town Park. SCHEDULE TODAY!
Property Features
Property Type: Residential - Single Family
Basement: Yes
Basement: Bath Finished, Exterior Entry, Finished
Cooling: Ceiling Fan(s), Central Air
Fireplaces: 1
Garage: 2
Heating: Central, Forced Air
Home Style: A-Frame, Brick Front
Lot Size: 0.31 Acres
Roof Type: Composition
Stories: 3.0
Taxes: $10,731
Year Built: 1994
Feature Descriptions
Additional Rooms: Foyer, Great Room
Amenities: Pool, Tennis Court(s), Walk To Schools
Appliances: Dishwasher, Disposal, Double Oven, Refrigerator
Days on Site: 18
Exterior: Concrete
Exterior: Garden
Flooring: Carpet, Hardwood
Interior: Bookcases, Double Vanity
Kitchen: Breakfast Bar, Second Kitchen, Solid Surface Counters
Parking Notes: Garage
Sewer: Public Sewer
Swimming Pool: Yes
Topography: Corner Lot, Private
Utilities: Cable Available, Electricity Available, Natural Gas Available, Phone Available, Sewer Available, Water Available
Water: Public
Water: No Dock Or Boathouse
Window Features: Double Pane Windows
Local Schools
High School: Peachtree Ridge
Middle School: Richard Hull
Elementary School: Burnette
Listed By / Shown By
Listed By
Agency Name: Keller Williams Realty Atl. Partners
Agency Phone: 678-775-2600
Shown By
Agency Title: Josey Young & Brady Realty, LLC
Agency Phone: 770-683-1800

Estimate Your Payment
Estimated Payment
$ 2,656.31 per month $1,557.90 Principal & Interest $894.25 Property Tax $204.17 Homeowner's Insurance
1735 Riverglen Drive | MLS# 10855637
This single family home located at 1735 Riverglen Drive, Suwanee, GA 30024 is currently listed for sale with an asking price of $700,000. This property was built in 1994 and has 6 bedrooms and 4 full baths with 4935 sq. ft. Riverglen Drive is located in the River Glen subdivision. Search River Glen real estate on www.jybrealty.com today.