


BEDS5
BATHS3 full
MLS#10827325
STATUSNew
PROPERTY TYPEResidential - Single Family
SUBDIVISIONFeagin Woods
Property Description
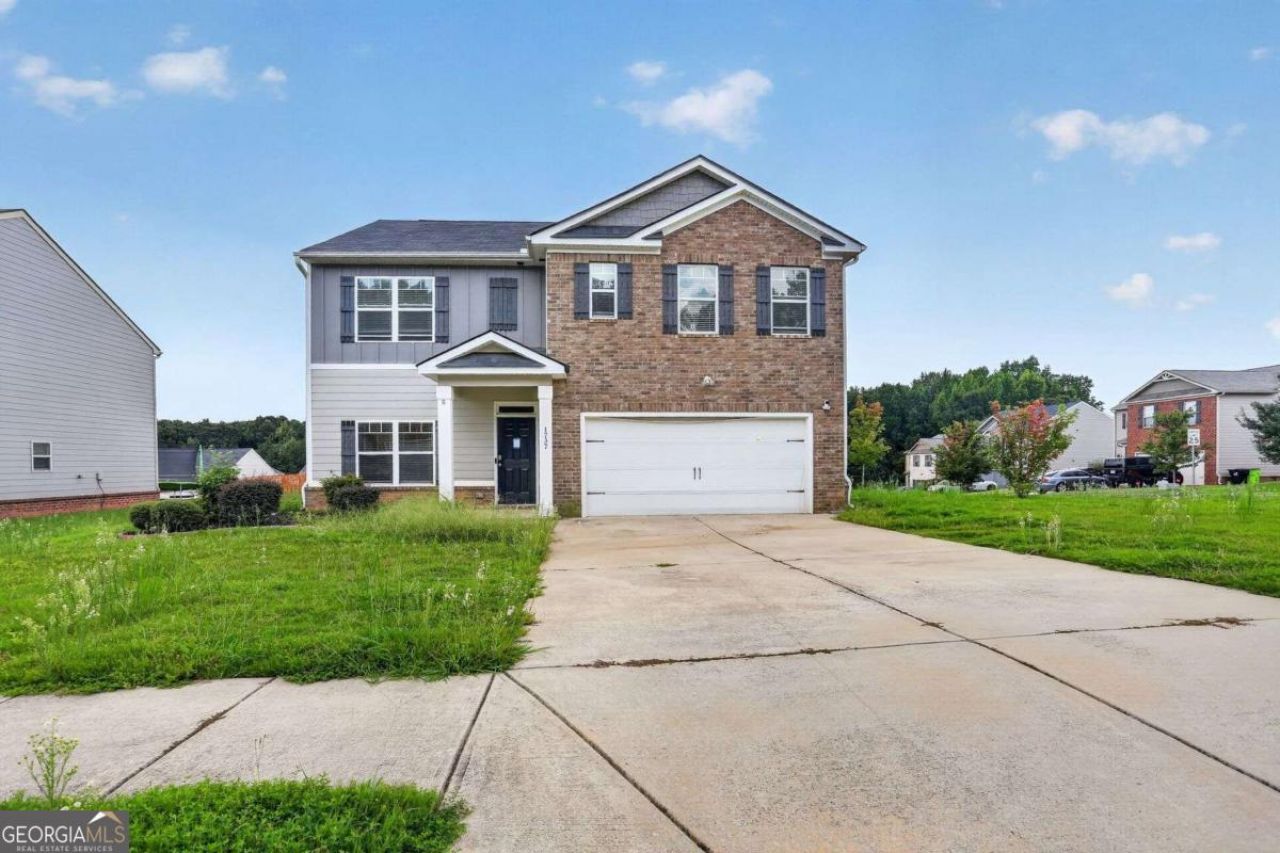
Spacious two-story home with great bones and even greater potential. Set on a generous lot, this home offers the space and layout today's buyers are looking for, and with a little TLC, it's ready to shine. Step inside to find a versatile open floor plan with room to grow, complemented by an attached two-car garage and a covered front porch entry. The exterior blends brick and horizontal siding for great curb appeal, with classic dark shutters adding character throughout. Inside and out, this home is a fantastic opportunity for a buyer ready to bring their vision (and a little sweat equity) to make it their own. Located in a quiet residential neighborhood convenient to Jonesboro amenities, shopping, and commuter routes, this is a rare chance to get into a larger home at a value price point. Priced to reflect the work it needs - bring your contractor, your ideas, or your fix-and-flip plan and unlock the equity potential here. Sold As Is.
Property Features
Property Type: Residential - Single Family
Basement: None
Cooling: Central Air
Fireplaces: 1
Garage: 2 car attached
Heating: Central
Home Style: Traditional
Lot Size: 0.20 Acres
Roof Type: Composition
Stories: 2.0
Taxes: $1,381
Year Built: 2019
Feature Descriptions
Additional Rooms: Family Room, Great Room
Amenities: Clubhouse, Pool, Tennis Court(s)
Days on Site: 12
Exterior: Concrete
Fireplace Type: Family Room, Gas Log
Flooring: Carpet, Laminate
Interior: High Ceilings, Master On Main Level, Tray Ceiling(s), Walk-In Closet(s)
Kitchen: Breakfast Area, Breakfast Bar, Kitchen Island
Parking Notes: Garage, Attached
Sewer: Public Sewer
Swimming Pool: Yes
Topography: Corner Lot, Level
Utilities: None
Water: Public
Window Features: Double Pane Windows
Local Schools
High School: Jonesboro
Middle School: Mundys Mill
Elementary School: Suder
Listed By / Shown By
Listed By
Agency Name: Tactical Realty
Agency Phone: 404-215-3833
Shown By
Agency Title: Josey Young & Brady Realty, LLC
Agency Phone: 770-683-1800

Estimate Your Payment
Estimated Payment
$ 857.67 per month $656.54 Principal & Interest $115.08 Property Tax $86.04 Homeowner's Insurance
1737 Alford Drive | MLS# 10827325
This single family home located at 1737 Alford Drive, Jonesboro, GA 30236 is currently listed for sale with an asking price of $295,000. This property was built in 2019 and has 5 bedrooms and 3 full baths. Alford Drive is located in the Feagin Woods subdivision. Search Feagin Woods real estate on www.jybrealty.com today.