


BEDS4
BATHS3 full
SQUARE FEET2,120
MLS#10867105
STATUSNew
PROPERTY TYPEResidential - Single Family
SUBDIVISIONHIDDEN HILLS
Property Description
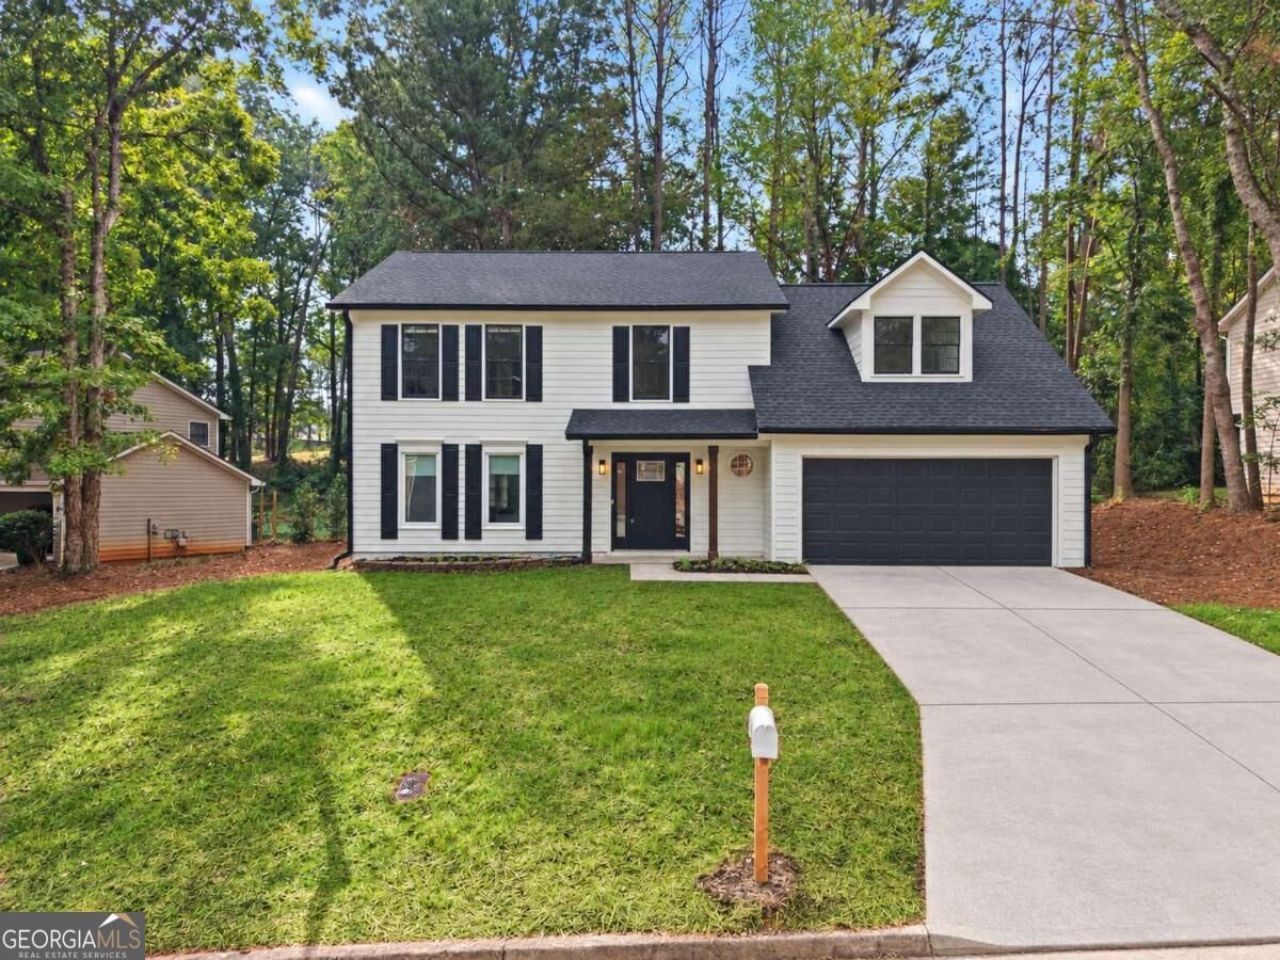
Beautifully redesigned from the inside out, this Hidden Hills home combines thoughtful design with the peace of mind of major updates. The kitchen has been fully renovated with new cabinetry, quartz countertops, updated fixtures, and new high-end Whirlpool appliances. The bathrooms also feature quartz countertops and refreshed finishes throughout. Additional improvements include a new roof, new HVAC, new flooring, lighting and fixtures, refreshed exterior finishes, a new garage door and opener, plus a new chimney cap and storm collar. Outside, a newly planted lawn is already taking shape-watch it grow and make the expansive corner lot your own. Designed with an architect/interior designer's eye, every space feels warm, cohesive, and intentional. A truly move-in-ready home where the major work has already been done.
Property Features
Property Type: Residential - Single Family
Basement: None
Cooling: Ceiling Fan(s), Central Air
Fireplaces: 1
Garage: 2 car attached
Heating: Natural Gas
Lot Size: 0.25 Acres
Stories: 2.0
Taxes: $3,117
Year Built: 1989
Feature Descriptions
Additional Rooms: Family Room, Foyer, Other
Appliances: Dishwasher, Gas Water Heater, Refrigerator
Days on Site: 13
Dining Room: Separate Room
Exterior: Garden
Fireplace Type: Gas Log
Flooring: Laminate
Foundation: Slab
Interior: Double Vanity, High Ceilings, Soaking Tub, Walk-In Closet(s)
Kitchen: Breakfast Bar, Breakfast Room, Kitchen Island, Pantry
Parking Notes: Garage, Attached, Garage Door Opener
Security Features: Smoke Detector(s)
Sewer: Public Sewer
Topography: Corner Lot, Cul-De-Sac
Utilities: Cable Available, Electricity Available, Natural Gas Available, Sewer Available, Water Available
Water: Public
Window Features: Double Pane Windows
Local Schools
High School: Miller Grove
Middle School: Miller Grove
Elementary School: Woodridge
Listed By / Shown By
Listed By
Agency Name: Virtual Properties Realty.Net
Agency Phone: 770-495-5050
Shown By
Agency Title: Josey Young & Brady Realty, LLC
Agency Phone: 770-683-1800

Estimate Your Payment
Estimated Payment
$ 1,197.42 per month $829.02 Principal & Interest $259.75 Property Tax $108.65 Homeowner's Insurance
1738 Wedgewood Drive | MLS# 10867105
This single family home located at 1738 Wedgewood Drive, Stone Mountain, GA 30088 is currently listed for sale with an asking price of $372,500. This property was built in 1989 and has 4 bedrooms and 3 full baths with 2120 sq. ft. Wedgewood Drive is located in the HIDDEN HILLS subdivision. Search HIDDEN HILLS real estate on www.jybrealty.com today.