


BEDS1
BATHS1 full
SQUARE FEET1,170
MLS#10806327
STATUSNew
PROPERTY TYPEResidential - Condominium
SUBDIVISIONSouth Park Lofts
Property Description
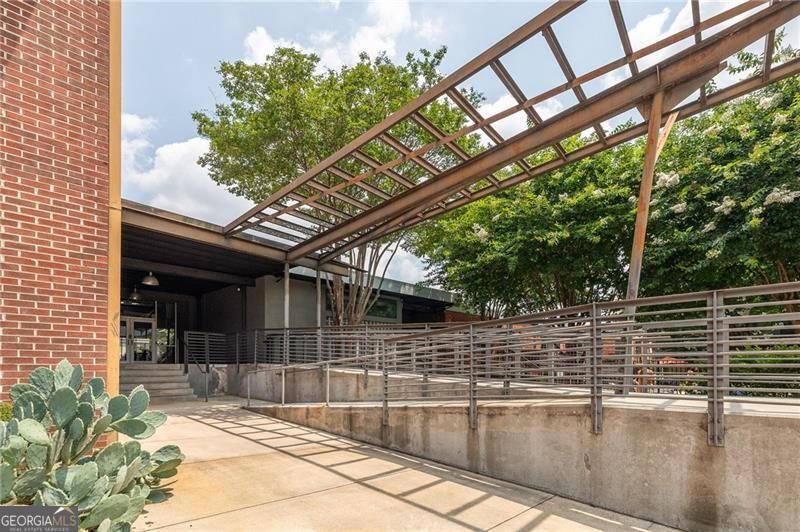
Born from a 1954 industrial warehouse, this authentic urban loft in the heart of Reynoldstown delivers the real thing -soaring ceilings, expansive open living spaces, and a true loft level - perfect for a home office, den or second bedroom. The standout floorplan features a large den flowing seamlessly into an updated kitchen, creating a bright and inviting space perfect for everyday living and entertaining too! Step outside and you're directly on the Beltline, minutes from Muchacho, Breaker Breaker, Krog Street Market, and some of the best the city has to offer. The large primary bedroom features a walk-in closet and an oversized bath with separate shower and soaking tub. A dedicated laundry room with ample storage rounds out a surprisingly functional layout for loft living. South Park Lofts is a vibrant gated community with secured deeded parking, pool, bike storage and more! A rare opportunity to own a piece of Atlanta's coolest urban corridor
Property Features
Property Type: Residential - Condominium
Basement: None
Cooling: Central Air
Heating: Central
Home Style: Brick 4 Side
Lot Size: 0.03 Acres
Stories: 1.0
Taxes: $4,037
Year Built: 1954
Feature Descriptions
Additional Rooms: Foyer, Great Room, Laundry
Amenities: Gated, Pool, Near Public Transport
Appliances: Dishwasher, Electric Water Heater, Microwave, Range, Refrigerator
Days on Site: 1
Exterior: Brick
Interior: High Ceilings, Tile Bath, Vaulted Ceiling(s), Walk-In Closet(s)
Parking Notes: Assigned
Sewer: Public Sewer
Swimming Pool: Yes
Topography: City Lot
Utilities: Cable Available, Electricity Available, High Speed Internet
Water: Public
Local Schools
High School: MH Jackson Jr
Middle School: David T Howard
Elementary School: Burgess Peterson
Listed By / Shown By
Listed By
Agency Name: Keller Williams Realty
Agency Phone: 404-541-3500
Shown By
Agency Title: Josey Young & Brady Realty, LLC
Agency Phone: 770-683-1800

Estimate Your Payment
Estimated Payment
$ 1,381.07 per month $923.61 Principal & Interest $336.42 Property Tax $121.04 Homeowner's Insurance
174 Chester Avenue Se, Unit 128 | MLS# 10806327
This condo located at 174 Chester Avenue Se, Unit 128, Atlanta, GA 30316 is currently listed for sale with an asking price of $415,000. This property was built in 1954 and has 1 bedrooms and 1 full baths with 1170 sq. ft. Chester Avenue Se, Unit 128 is located in the South Park Lofts subdivision. Search South Park Lofts real estate on www.jybrealty.com today.