


BEDS3
BATHS2 full
SQUARE FEET1,413
MLS#10881027
STATUSActive
PROPERTY TYPEResidential - Single Family
SUBDIVISIONGresham Park
Property Description
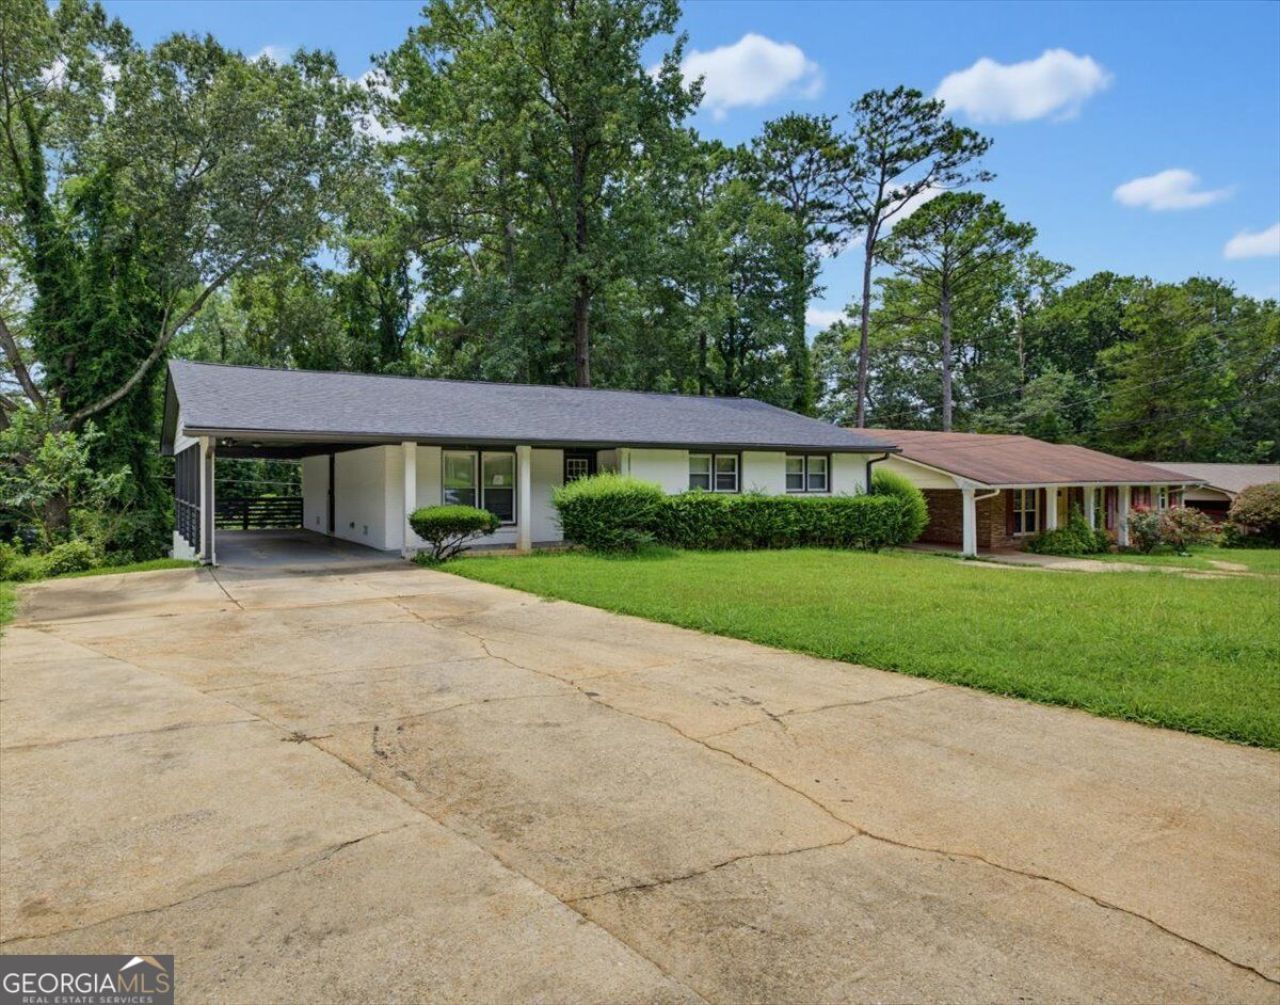
Beautifully updated three bedroom, two bath brick ranch in Gresham Park featuring a bright, open-concept living and dining area with hardwood floors, recessed lighting, ceiling fans, and abundant natural light. The modern kitchen offers white cabinetry, quartz countertops, a spacious center island, subway-tile backsplash, pendant lighting, and stainless steel appliances. The carpeted primary bedroom includes barn-door access to an updated bath with a tiled walk-in shower, while the secondary bath features a tiled tub and shower. A rear deck overlooks the spacious backyard, and the large daylight unfinished basement with exterior access provides extensive storage and flexible-use space. Additional features include a carport, extended driveway, and no HOA. Conveniently located near I-20, shopping, dining, and major Atlanta destinations.
Property Features
Property Type: Residential - Single Family
Basement: Yes
Basement: Daylight, Exterior Entry, Full, Unfinished
Cooling: Central Air
Garage: 1
Heating: Central, Forced Air, Natural Gas
Home Style: Brick 4 Side, Ranch, Traditional
Lot Size: 0.30 Acres
Roof Type: Composition
Stories: 1.0
Taxes: $6,674
Year Built: 1969
Feature Descriptions
Additional Rooms: Great Room
Appliances: Dishwasher, Refrigerator
Days on Site: 19
Exterior: Brick
Fencing: Back Yard, Wood
Flooring: Carpet, Hardwood
Foundation: Block
Interior: Master On Main Level, Rear Stairs, Vaulted Ceiling(s)
Kitchen: Breakfast Area, Kitchen Island
Parking Notes: Carport, Kitchen Level
Security Features: Smoke Detector(s)
Sewer: Public Sewer
Topography: Private
Utilities: Electricity Available, Natural Gas Available, Water Available
Water: Public
Water: No Dock Or Boathouse
Local Schools
High School: Mcnair
Middle School: Mcnair
Elementary School: Barack Obama
Listed By / Shown By
Listed By
Agency Name: Miller Realty LLC
Agency Phone: 404-925-7575
Shown By
Agency Title: Josey Young & Brady Realty, LLC
Agency Phone: 770-683-1800

Estimate Your Payment
Estimated Payment
$ 1,286.16 per month $645.41 Principal & Interest $556.17 Property Tax $84.58 Homeowner's Insurance
1743 W Caribaea Trail Se | MLS# 10881027
This single family home located at 1743 W Caribaea Trail Se, Atlanta, GA 30316 is currently listed for sale with an asking price of $290,000. This property was built in 1969 and has 3 bedrooms and 2 full baths with 1413 sq. ft. W Caribaea Trail Se is located in the Gresham Park subdivision. Search Gresham Park real estate on www.jybrealty.com today.