


BEDS5
BATHS4 full
SQUARE FEET3,526
MLS#10874283
STATUSNew
PROPERTY TYPEResidential - Single Family
SUBDIVISIONHidden Hills
Property Description
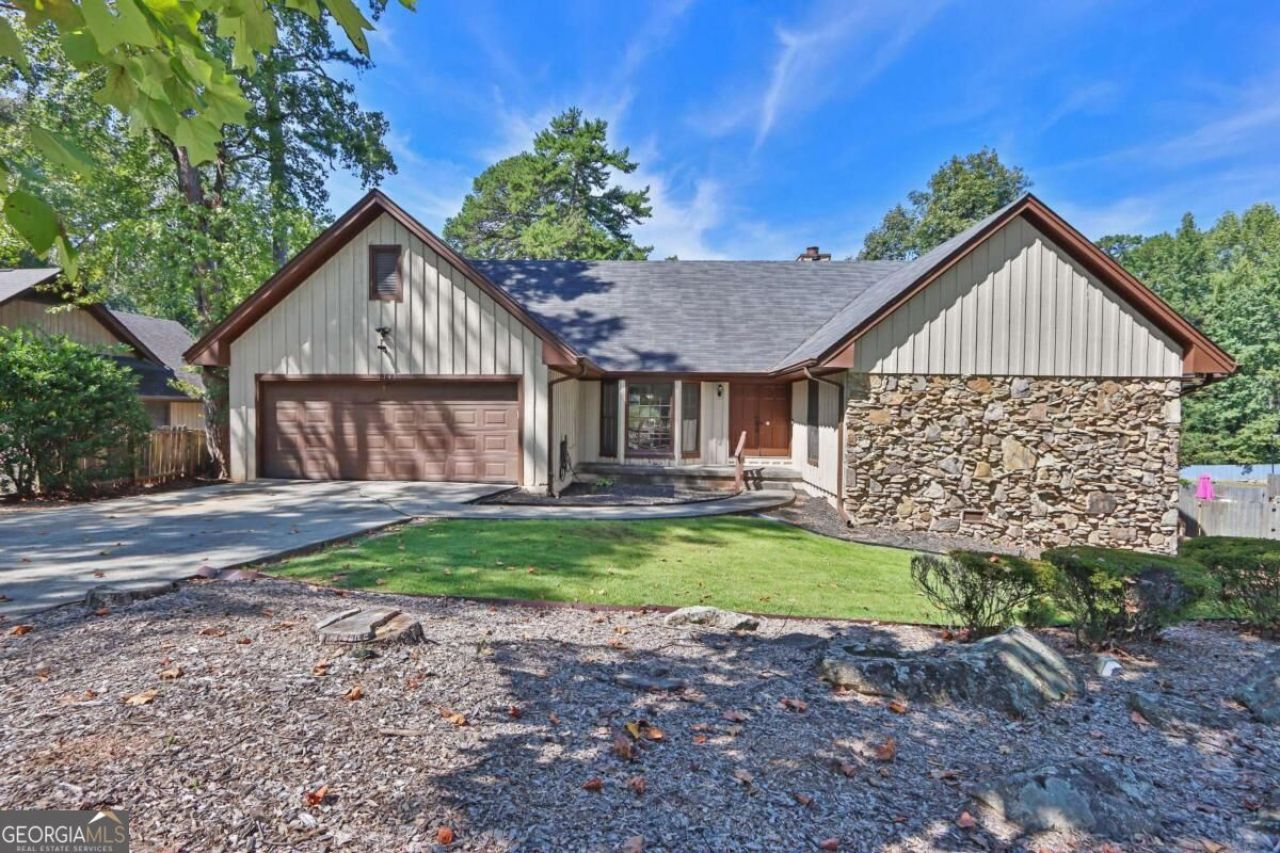
Well-maintained and beautifully landscaped. Welcome to this spacious multi-level home. This four-bedroom, four-bath Hidden Hills home offers flexible living across three levels. The main level features a Master on the Main, primary suite with two walk-in closets, a second bedroom or office, separate living and dining rooms, and a vaulted great room with a wet bar and built-in, for fish tank or open space. The kitchen offers granite countertops, an island, breakfast bar, walk-in pantry, and included appliances. Upstairs, you'll find two bedrooms, a loft office, a bonus room, and a full bath. The finished basement adds flexible living space, a kitchenette, full bath, personal sauna, and laundry hookups. Enjoy the large patio and spacious backyard in this mature, established neighborhood with a community lake. Additional features include a two-car garage, new air conditioning, and fresh paint. The home offers approximately 2,965 square feet above grade and 561 square feet of finished basement space.
Property Features
Property Type: Residential - Single Family
Basement: Yes
Basement: Bath Finished, Daylight, Exterior Entry, Finished, Full, Interior Entry
Cooling: Central Air
Fireplaces: 1
Garage: 2 car attached
Heating: Forced Air, Natural Gas
Home Style: Traditional
Lot Size: 0.41 Acres
Roof Type: Composition
Stories: 2.0
Taxes: $4,401
Year Built: 1974
Feature Descriptions
Additional Rooms: Laundry, Loft
Amenities: Lake
Appliances: Dishwasher, Disposal, Dryer, Microwave, Refrigerator, Trash Compactor, Washer
Dining Room: Seats 12+
Exterior: Stone
Fencing: Back Yard
Fireplace Type: Family Room, Gas Log, Gas Starter
Flooring: Carpet, Tile
Interior: Double Vanity, Master On Main Level, Sauna, Wet Bar
Kitchen: Breakfast Area, Breakfast Bar, Kitchen Island, Pantry, Walk-in Pantry
Parking Notes: Garage, Attached, Kitchen Level, Garage Door Opener
Sauna: Yes
Sewer: Public Sewer
Topography: Level, Private
Vegetation: Wooded
Water: Public
Local Schools
High School: Redan
Middle School: Miller Grove
Elementary School: Woodridge
Listed By / Shown By
Listed By
Agency Name: Atlanta Communities
Agency Phone: 770-637-5070
Shown By
Agency Title: Josey Young & Brady Realty, LLC
Agency Phone: 770-683-1800

Estimate Your Payment
Estimated Payment
$ 1,340.67 per month $861.07 Principal & Interest $366.75 Property Tax $112.85 Homeowner's Insurance
1749 Hidden Hills Parkway | MLS# 10874283
This single family home located at 1749 Hidden Hills Parkway, Stone Mountain, GA 30088 is currently listed for sale with an asking price of $386,900. This property was built in 1974 and has 5 bedrooms and 4 full baths with 3526 sq. ft. Hidden Hills Parkway is located in the Hidden Hills subdivision. Search Hidden Hills real estate on www.jybrealty.com today.