


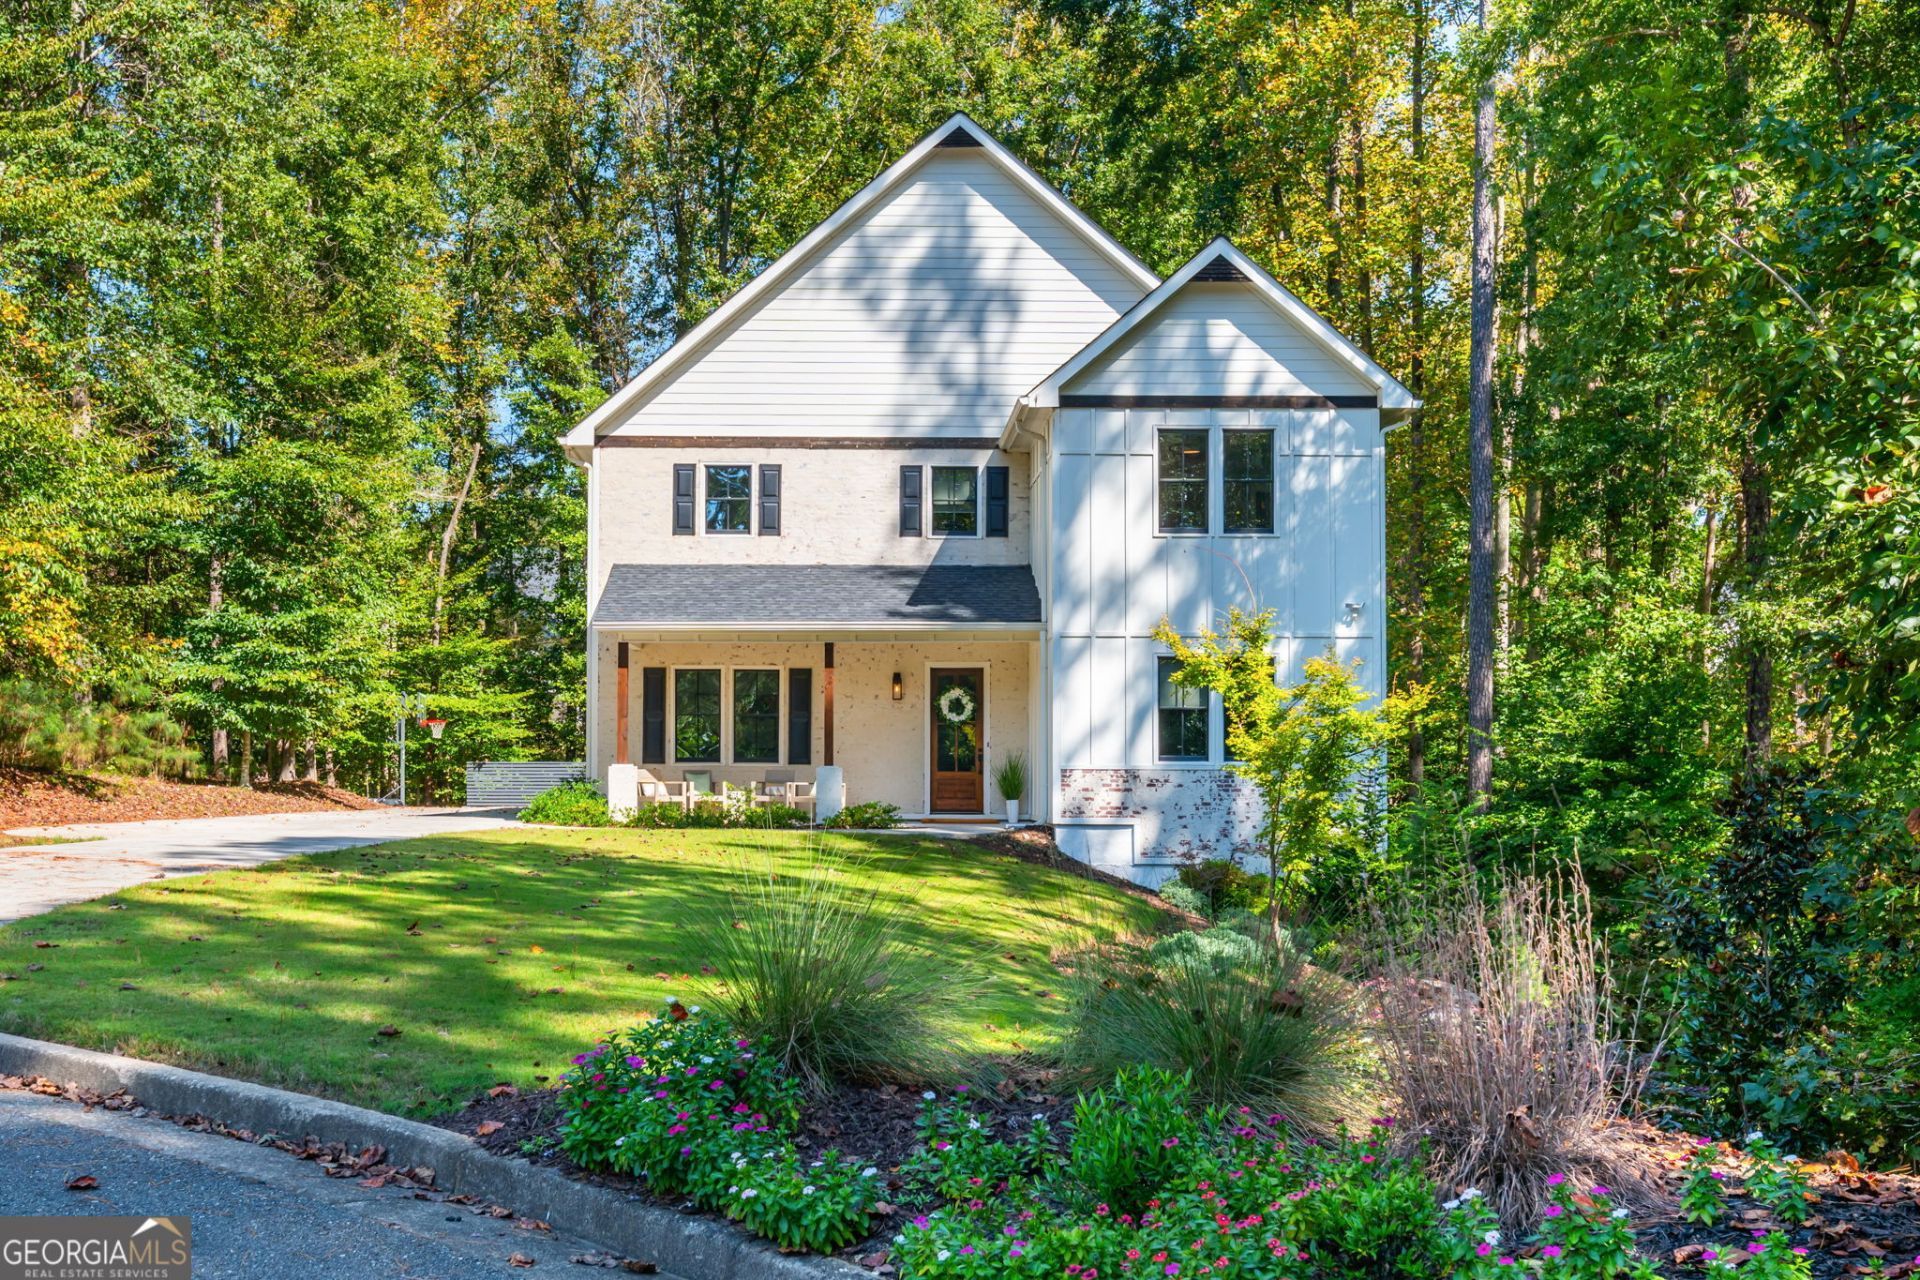
BEDS5
BATHS5 full 1 partial
SQUARE FEET6,513
MLS#10871091
STATUSNew
PROPERTY TYPEResidential - Single Family
SUBDIVISIONGladwyne
Property Description
Milton High School District! Like-new! Just 5 years old, built in an established Milton neighborhood! A home that truly unfolds as you step inside, offering 6,500+ square feet across three beautifully finished levels, including two true primary suites! One primary suite is located upstairs, while the second is conveniently situated on the main level, perfect for an in-law suite or multigenerational living. Upstairs you will find the primary suite with a show-stopping, spa-like bathroom that is both spacious and luxurious, 2 secondary bedrooms/bathrooms, a large laundry room and a loft area. The finished basement includes a bedroom and full bathroom, entertainment area, bar, home gym and recreation area. This home has 5 bedrooms/5.5 bathrooms in total. The open floor plan is ideal for everyday living and entertaining, with walk-out decks on both the main floor and basement level living/kitchen areas. One of the home's most special features is its treehouse-like setting, with expansive decks wrapping around the side and back of two levels, overlooking a gorgeous, private wooded 1.35 acre lot. Tucked away on a quiet cul-de-sac, this home offers a peaceful, serene setting while still being part of an established neighborhood, located just minutes from downtown Crabapple, Milton schools and across the street from Atlanta National Golf Course. Photos and additional details coming this week!Like-new! Just 5 years old, built in an established Milton neighborhood! A home that truly unfolds as you step inside, offering 6,500+ square feet across three beautifully finished levels, including two true primary suites! One primary suite is located upstairs, while the second is conveniently situated on the main level, perfect for an in-law suite or multigenerational living. Upstairs you will find the primary suite with a show-stopping, spa-like bathroom that is both spacious and luxurious, 2 secondary bedrooms/bathrooms, a large laundry room and a loft area. The finished basement includes a bedroom and full bathroom, entertainment area, bar, home gym and recreation area. This home has 5 bedrooms/5.5 bathrooms in total. The open floor plan is ideal for everyday living and entertaining, with walk-out decks on both the main floor and basement level living/kitchen areas. One of the home's most special features is its treehouse-like setting, with expansive decks wrapping around the side and back of two levels, overlooking a gorgeous, private wooded 1.35 acre lot. Tucked away on a quiet cul-de-sac, this home offers a peaceful, serene setting while still being part of an established neighborhood, located just minutes from downtown Crabapple, Milton schools and across the street from Atlanta National Golf Course. Photos and additional details coming this week!
Property Features
Property Type: Residential - Single Family
Basement: Yes
Basement: Bath Finished, Daylight, Exterior Entry, Finished, Full, Interior Entry
Cooling: Central Air
Fireplaces: 1
Garage: 2 car attached
Heating: Central
Lot Size: 1.36 Acres
Roof Type: Composition
Stories: 3.0
Taxes: $8,466
Year Built: 2021
Feature Descriptions
Additional Rooms: Office
Amenities: Sidewalks
Appliances: Dishwasher, Disposal, Microwave, Range, Refrigerator, Stainless Steel Appliance(s)
Days on Site: 1
Exterior: Concrete
Fireplace Type: Family Room, Gas Log, Gas Starter
Flooring: Hardwood
Foundation: Block
Interior: Double Vanity, In-Law Floorplan, Separate Shower, Soaking Tub, Walk-In Closet(s)
Kitchen: Breakfast Area, Breakfast Bar, Kitchen Island, Pantry
Parking Notes: Garage, Attached, Kitchen Level, Garage Door Opener, Side/Rear Entrance
Security Features: Carbon Monoxide Detector(s), Smoke Detector(s)
Sewer: Septic Tank
Topography: Cul-De-Sac, Private
Utilities: Cable Available, Electricity Available, Natural Gas Available, Phone Available, Water Available
Vegetation: Wooded
Water: Public
Window Features: Double Pane Windows
Local Schools
High School: Milton
Middle School: Northwestern
Elementary School: Summit Hill
Listed By / Shown By
Listed By
Agency Name: Keller Williams Realty Consultants
Agency Phone: 678-287-4800
Shown By
Agency Title: Josey Young & Brady Realty, LLC
Agency Phone: 770-683-1800

Estimate Your Payment
Estimated Payment
$ 4,091.18 per month $2,993.39 Principal & Interest $705.50 Property Tax $392.29 Homeowner's Insurance
175 Gladwyne Ridge Drive | MLS# 10871091
This single family home located at 175 Gladwyne Ridge Drive, Milton, GA 30004 is currently listed for sale with an asking price of $1,345,000. This property was built in 2021 and has 5 bedrooms and 5 full and 1 partial baths with 6513 sq. ft. Gladwyne Ridge Drive is located in the Gladwyne subdivision. Search Gladwyne real estate on www.jybrealty.com today.