


BEDS3
BATHS2 full
SQUARE FEET1,624
MLS#10881334
STATUSNew
PROPERTY TYPEResidential - Single Family
SUBDIVISIONSummer Lake
Property Description
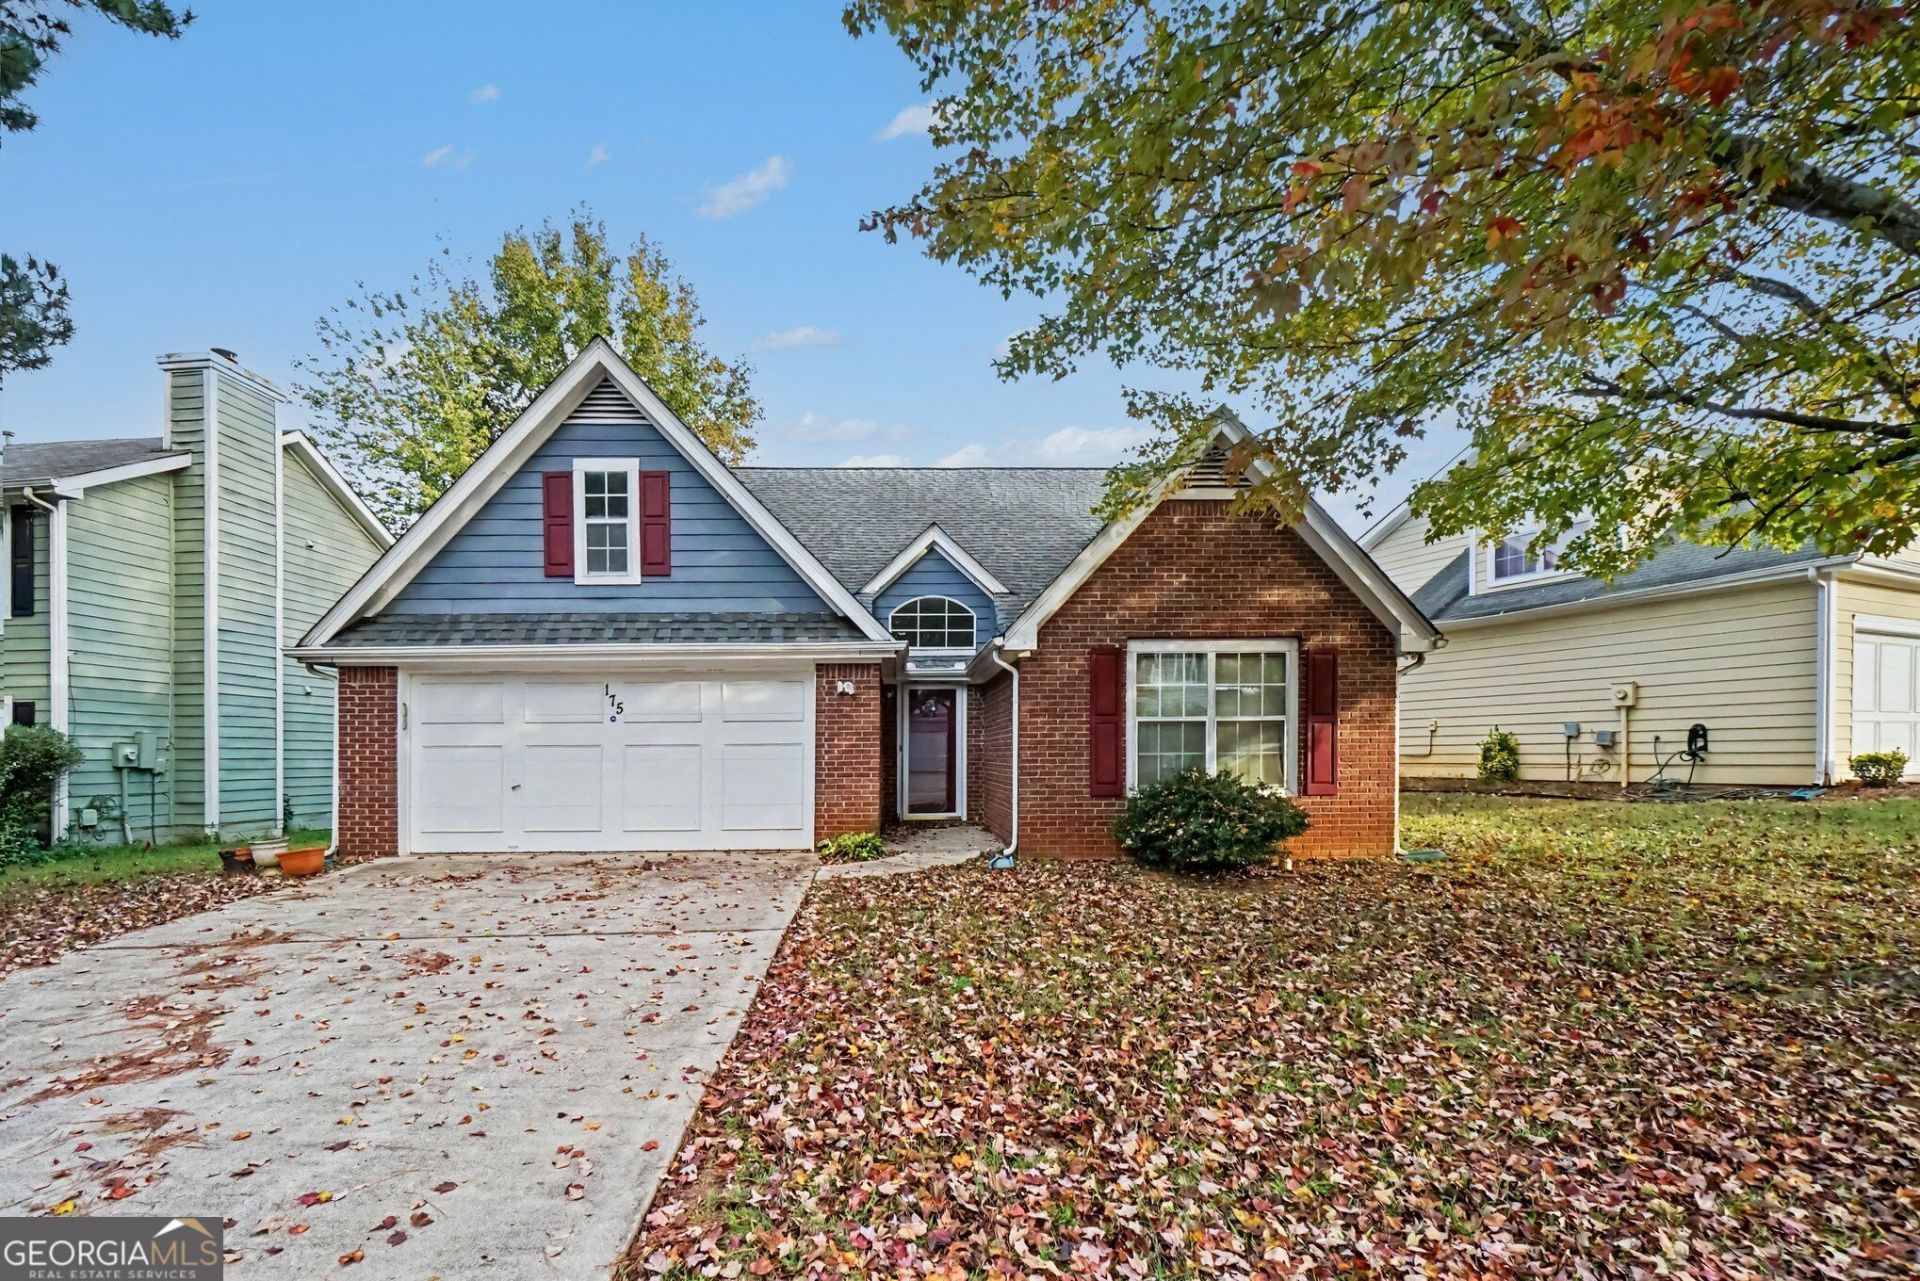
Welcome home to this charming single-story stepless ranch in the sought-after Summer Lake subdivision of Marietta! Featuring a low-maintenance exterior with a classic brick front and durable siding, this home offers easy living on a level lot with a private, fully landscaped yard. Inside, enjoy a practical layout with seamless flow, spacious living areas, and great natural light. The property includes a 2-car attached garage with level driveway parking and reliable public water/sewer connections. Residents of Summer Lake enjoy fantastic community amenities, including a neighborhood pool, tennis courts, scenic lake views, sidewalks, and street lights. Ideally located in Cobb County with convenient access to top-rated schools, local shopping, dining, and major thoroughfares. Don't miss out on this fantastic Marietta opportunity!
Property Features
Property Type: Residential - Single Family
Basement: None
Cooling: Ceiling Fan(s), Central Air, Electric
Fenced: Yes
Fireplaces: 1
Garage: 2 car attached
Heating: Central, Forced Air, Natural Gas
Home Style: Ranch, Traditional
Lot Size: 0.12 Acres
Roof Type: Composition
Stories: 1.0
Taxes: $3,874
Year Built: 1994
Feature Descriptions
Additional Rooms: Great Room, Laundry
Amenities: Lake, Pool, Street Lights, Tennis Court(s), Walk To Schools, Near Shopping
Appliances: Dishwasher, Disposal, Gas Water Heater, Microwave
Days on Site: 1
Equipment: Satellite Dish
Exterior: Brick
Fencing: Back Yard, Fenced, Wood
Fireplace Type: Factory Built, Gas Log, Gas Starter
Flooring: Tile, Vinyl
Foundation: Slab
Interior: Tray Ceiling(s), Vaulted Ceiling(s), Walk-In Closet(s)
Kitchen: Pantry, Solid Surface Counters
Parking Notes: Garage, Attached, Garage Door Opener
Security Features: Smoke Detector(s)
Sewer: Public Sewer
Swimming Pool: Yes
Topography: Level
Utilities: Cable Available, Electricity Available, Natural Gas Available, Sewer Connected, Underground Utilities, Water Available
Vegetation: Grassed
Water: Public
Window Features: Window Treatments
Local Schools
High School: Osborne
Middle School: Smitha
Elementary School: Labelle
Listed By / Shown By
Listed By
Agency Name: Keller Williams Realty Atl. Partners
Agency Phone: 678-252-1900
Shown By
Agency Title: Josey Young & Brady Realty, LLC
Agency Phone: 770-683-1800

Estimate Your Payment
Estimated Payment
$ 1,065.42 per month $656.54 Principal & Interest $322.83 Property Tax $86.04 Homeowner's Insurance
175 Summer Lake Drive Sw | MLS# 10881334
This single family home located at 175 Summer Lake Drive Sw, Marietta, GA 30060 is currently listed for sale with an asking price of $295,000. This property was built in 1994 and has 3 bedrooms and 2 full baths with 1624 sq. ft. Summer Lake Drive Sw is located in the Summer Lake subdivision. Search Summer Lake real estate on www.jybrealty.com today.