


BEDS3
BATHS2 full
SQUARE FEET2,004
MLS#10758929
STATUSActive
PROPERTY TYPEResidential - Single Family
SUBDIVISIONCarrington Woods
Property Description
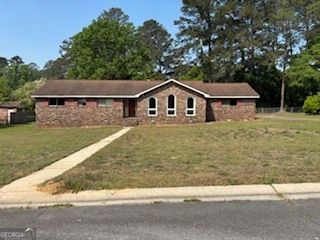
1758 Stone Meadow Road: Great 3 bedroom and 2 bath brick home is located in Carrington Woods! Formal living room and dining room with Palladian windows. Beautiful brick fireplace with gas logs in den. There is a large screen porch just off the den in the backyard. There is a bonus room beside the garage that would make a great office or hobby room. All rooms are located on the main level. There is a two-car carport with a storage area and a laundry room. Fenced in backyard-Located in the heart of Milledgeville.
Property Features
Property Type: Residential - Single Family
Basement: None
Cooling: Ceiling Fan(s), Central Air, Electric, Gas
Fireplaces: 1
Garage: 2
Heating: Central, Electric, Hot Water, Propane
Home Style: Brick 4 Side, Ranch, Traditional
Lot Size: 0.45 Acres
Roof Type: Composition
Stories: 1.0
Taxes: $2,159
Year Built: 1973
Feature Descriptions
Additional Rooms: Den, Family Room, Foyer, Laundry, Other
Amenities: Street Lights
Appliances: Convection Oven, Cooktop, Dishwasher, Electric Water Heater, Ice Maker, Oven, Refrigerator
Days on Site: 83
Dining Room: Dining Rm/Living Rm Combo
Exterior: Brick
Fencing: Back Yard, Chain Link, Wood
Fireplace Type: Family Room, Gas Log, Gas Starter
Flooring: Carpet, Vinyl
Foundation: Block
Interior: High Ceilings, Master On Main Level, Separate Shower, Soaking Tub, Split Bedroom Plan, Tile Bath, Vaulted Ceiling(s)
Kitchen: Breakfast Area, Breakfast Bar, Country Kitchen
Parking Notes: Carport, Storage, Parking Pad, Kitchen Level, Side/Rear Entrance
Security Features: Smoke Detector(s)
Sewer: Public Sewer
Structures: Garage(s), Workshop
Topography: City Lot, Level
Utilities: Cable Available, Electricity Available, High Speed Internet, Phone Available, Propane, Sewer Connected
Vegetation: Grassed, Partially Wooded
Water: Public
Window Features: Double Pane Windows, Window Treatments
Local Schools
High School: Baldwin
Middle School: Oak Hill
Elementary School: Lakeview
Listed By / Shown By
Listed By
Agency Name: Robert Binion Real Estate
Agency Phone: 478-454-4170
Shown By
Agency Title: Josey Young & Brady Realty, LLC
Agency Phone: 770-683-1800

Estimate Your Payment
Estimated Payment
$ 731.19 per month $487.40 Principal & Interest $179.92 Property Tax $63.88 Homeowner's Insurance
1758 Stone Meadow Road | MLS# 10758929
This single family home located at 1758 Stone Meadow Road, Milledgeville, GA 31061 is currently listed for sale with an asking price of $219,000. This property was built in 1973 and has 3 bedrooms and 2 full baths with 2004 sq. ft. Stone Meadow Road is located in the Carrington Woods subdivision. Search Carrington Woods real estate on www.jybrealty.com today.