


BEDS5
BATHS4 full 1 partial
SQUARE FEET4,303
MLS#10838477
STATUSNew
PROPERTY TYPERental - Single Family
SUBDIVISIONThe Oaks
Property Description
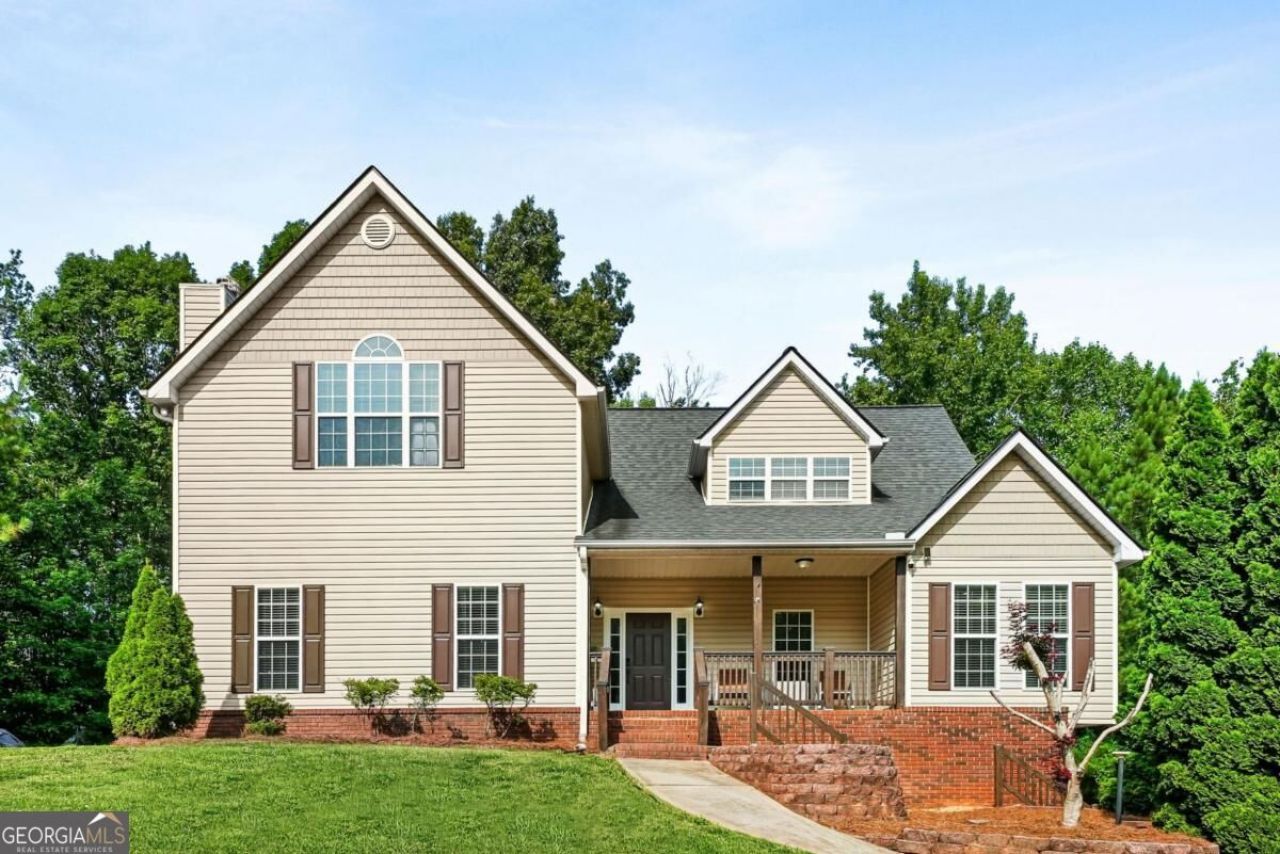
Welcome to 176 Oak Leaf Dr in Carrollton, where space, style, and functionality come together on a beautiful wooded corner lot. This freshly updated 5-bedroom, 4.5-bath home features new interior paint, freshly painted stairs, and modern light fixtures throughout, creating a bright and contemporary feel. The spacious owner's suite is conveniently located on the main level and includes a private sitting room, while the main-level laundry room offers added convenience with a utility sink. The kitchen is equipped with stainless steel appliances and flows seamlessly into the living areas, making it ideal for everyday living and entertaining. Downstairs, the finished basement provides exceptional flexibility with a full bedroom, full bathroom, and bonus room-perfect for guests, a home office, gym, or media room. Outside, enjoy the peaceful wooded setting, a newly installed fence, and the convenience of two separate driveways providing ample parking for family and guests. This move-in ready home offers the perfect combination of comfort, updates, and versatile living space.
Property Features
Property Type: Rental - Single Family
Basement: Bath Finished, Finished, Full, Interior Entry
Basement: Yes
Cooling: Ceiling Fan(s), Central Air
Fireplaces: 1
Garage: 2 car attached
Heating: Central
Home Style: Traditional
Lot Size: 0.69 Acres
Stories: 3.0
Taxes: $0
Year Built: 2004
Feature Descriptions
Additional Rooms: Laundry
Appliances: Dishwasher, Microwave, Refrigerator
Exterior: Vinyl Siding
Fencing: Front Yard
Fireplace Type: Living Room
Flooring: Hardwood, Laminate, Tile
Interior: Master On Main Level, Tray Ceiling(s), Vaulted Ceiling(s), Walk-In Closet(s)
Kitchen: Breakfast Area, Kitchen Island, Pantry
Parking Notes: Garage, Attached, Basement, RV Access/Parking, Boat, Side/Rear Entrance
Security Features: Carbon Monoxide Detector(s), Smoke Detector(s)
Sewer: Public Sewer
Topography: Private
Utilities: Electricity Available, Underground Utilities, Water Available
Vegetation: Wooded
Water: Public
Window Features: Double Pane Windows
Local Schools
High School: Central
Middle School: Central
Elementary School: Whitesburg
Listed By / Shown By
Listed By
Agency Name: Keller Williams Realty Atl. Partners
Agency Phone: 770-632-1112
Shown By
Agency Title: Josey Young & Brady Realty, LLC
Agency Phone: 770-683-1800

176 Oak Leaf Drive | MLS# 10838477
This property located at 176 Oak Leaf Drive, Carrollton, GA 30116 is currently listed for rent with an asking price of $3,500 / Monthly. Search Carrollton real estate on www.jybrealty.com today.