


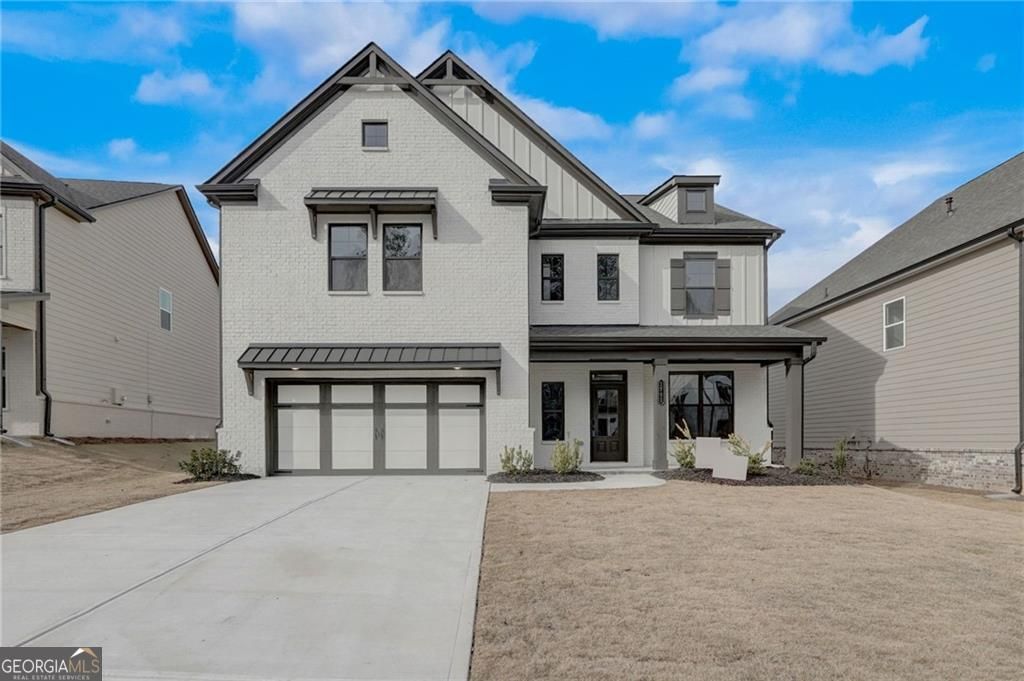
BEDS4
BATHS3 full 1 partial
MLS#10780718
STATUSActive
PROPERTY TYPEResidential - Single Family
SUBDIVISIONCanterbury Reserve
Property Description
This home offers 4 bedrooms and 3.5 bathrooms with a Study off the foyer with beautiful french doors and a large closet. The great room offers coffered ceilings, an electric allusion fireplace with painted brick and opens to the kitchen and breakfast area in one big area. Gourmet appliances, Painted Cabinets and Tile Backsplash are some of the upgraded features in this home. Upstairs includes a HUGE LOFT, primary suite with double tray ceiling, Primary Bathroom with 7' Shower option, 3 secondary bedrooms, 2 full bathrooms and laundry room.
Property Features
Property Type: Residential - Single Family
Basement: None
Cooling: Ceiling Fan(s), Central Air
Fireplaces: 1
Garage: 2 car attached
Heating: Central, Electric, Natural Gas
Home Style: Brick Front, Traditional
Lot Size: 0.17 Acres
Roof Type: Composition
Stories: 2.0
Taxes: $0
Year Built: 2023
Feature Descriptions
Additional Rooms: Foyer, Laundry, Loft, Other
Amenities: Pool, Sidewalks, Street Lights, Walk To Schools, Near Shopping
Appliances: Dishwasher, Disposal, Gas Water Heater, Microwave
Days on Site: 51
Exterior: Concrete, Other
Fireplace Type: Factory Built
Flooring: Carpet, Other, Vinyl
Foundation: Slab
Interior: Double Vanity, High Ceilings, Walk-In Closet(s)
Kitchen: Kitchen Island, Solid Surface Counters, Walk-in Pantry
Parking Notes: Garage, Attached
Security Features: Smoke Detector(s)
Sewer: Public Sewer
Swimming Pool: Yes
Topography: Level, Other
Utilities: Electricity Available, Phone Available, Sewer Available, Water Available
Water: Public
Water: No Dock Or Boathouse
Window Features: Double Pane Windows
Local Schools
High School: Grayson
Middle School: Couch
Elementary School: Starling
Listed By / Shown By
Listed By
Agency Name: Keller Williams Realty North Atlanta
Agency Phone: 770-663-7291
Shown By
Agency Title: Josey Young & Brady Realty, LLC
Agency Phone: 770-683-1800

Estimate Your Payment
Estimated Payment
$ 1,485.17 per month $1,313.08 Principal & Interest $0.00 Property Tax (data not provided by mls) $172.08 Homeowner's Insurance
1762 Dover Creek Lane | MLS# 10780718
This single family home located at 1762 Dover Creek Lane, Lawrenceville, GA 30045 is currently listed for sale with an asking price of $590,000. This property was built in 2023 and has 4 bedrooms and 3 full and 1 partial baths. Dover Creek Lane is located in the Canterbury Reserve subdivision. Search Canterbury Reserve real estate on www.jybrealty.com today.