


BEDS3
BATHS2 full
SQUARE FEET1,700
MLS#10834549
STATUSNew
PROPERTY TYPEResidential - Single Family
SUBDIVISIONPinehurst
Property Description
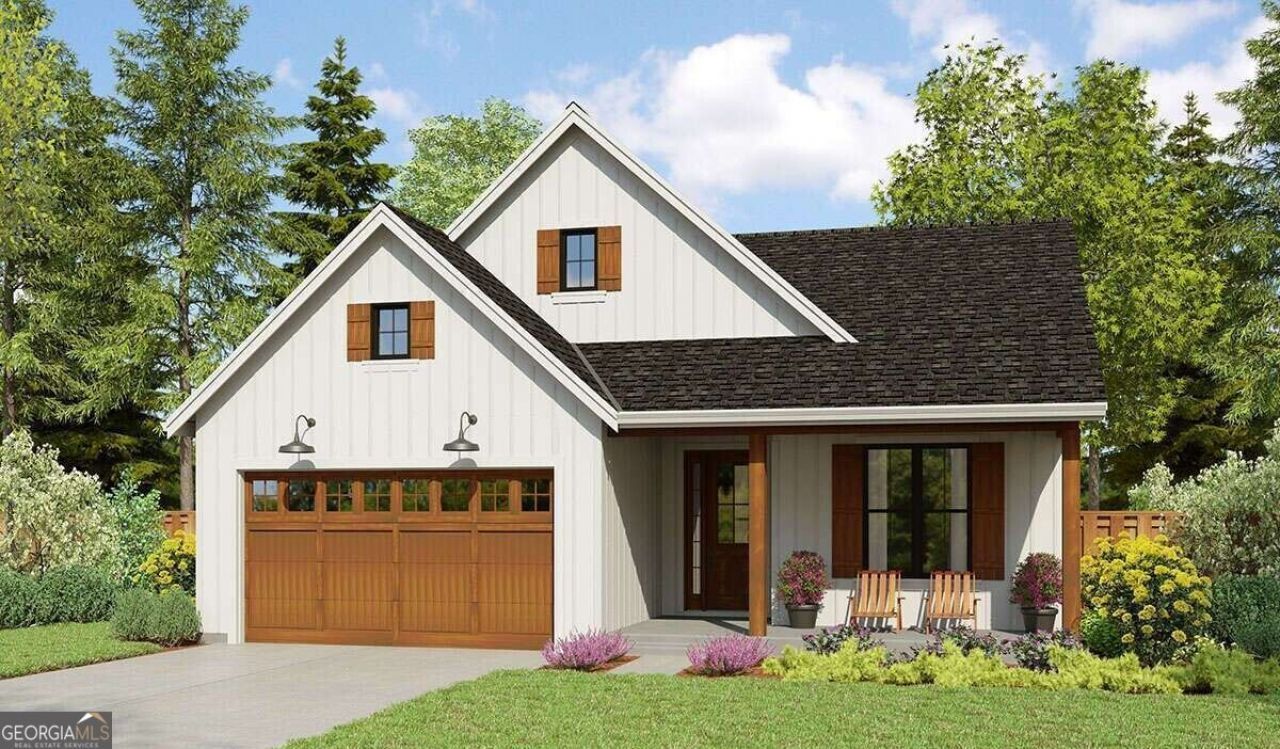
Welcome home to this beautifully designed 3-bedroom, 2-bath ranch, offering modern finishes, an open-concept layout, and comfortable one-level living! The spacious floor plan seamlessly connects the kitchen, dining, and living areas, creating a bright and inviting space perfect for everyday living and entertaining. The primary suite offers a special retreat with direct access to the deck-perfect for morning coffee, quiet evenings, or simply enjoying the outdoors. Two additional bedrooms provide plenty of flexibility for family, guests, or a home office. Thoughtful modern finishes throughout give this home a fresh, stylish feel while maintaining the comfort and functionality today's buyers are looking for. Estimated completion: December 2026. PLUS - Seller is offering $7,000 in closing cost credit with an acceptable offer! Use the savings toward eligible closing costs or other lender-approved expenses. Don't miss the opportunity to make this beautiful new home yours and be ready to start the new year in a brand-new home!
Property Features
Property Type: Residential - Single Family
Basement: None
Cooling: Ceiling Fan(s), Central Air
Fireplaces: 1
Garage: 2 car attached
Heating: Natural Gas
Home Style: Ranch
Lot Size: 0.37 Acres
Roof Type: Composition
Stories: 1.0
Taxes: $3,630
Year Built: 2025
Feature Descriptions
Additional Rooms: Family Room, Laundry, Other
Appliances: Dishwasher, Other, Refrigerator
Days on Site: 1
Fencing: Back Yard, Privacy, Wood
Fireplace Type: Family Room
Foundation: Slab
Interior: Double Vanity, High Ceilings, Master On Main Level, Other, Walk-In Closet(s)
Kitchen: Breakfast Area, Kitchen Island, Solid Surface Counters
Parking Notes: Garage, Attached, Garage Door Opener
Security Features: Smoke Detector(s)
Sewer: Public Sewer
Utilities: Cable Available, Electricity Available, Natural Gas Available, Phone Available, Sewer Available, Underground Utilities
Water: Public
Window Features: Double Pane Windows
Local Schools
High School: Stockbridge
Middle School: Stockbridge
Elementary School: Cotton Indian
Listed By / Shown By
Listed By
Agency Name: Norluxe Realty Midtown
Agency Phone: 404-448-1888
Shown By
Agency Title: Josey Young & Brady Realty, LLC
Agency Phone: 770-683-1800

Estimate Your Payment
Estimated Payment
$ 1,133.19 per month $734.44 Principal & Interest $302.50 Property Tax $96.25 Homeowner's Insurance
177 Harriette Drive | MLS# 10834549
This single family home located at 177 Harriette Drive, Stockbridge, GA 30281 is currently listed for sale with an asking price of $330,000. This property was built in 2025 and has 3 bedrooms and 2 full baths with 1700 sq. ft. Harriette Drive is located in the Pinehurst subdivision. Search Pinehurst real estate on www.jybrealty.com today.