


BEDS4
BATHS3 full 1 partial
SQUARE FEET3,946
MLS#10893712
STATUSNew
PROPERTY TYPEResidential - Single Family
SUBDIVISIONCobb Estates
Property Description
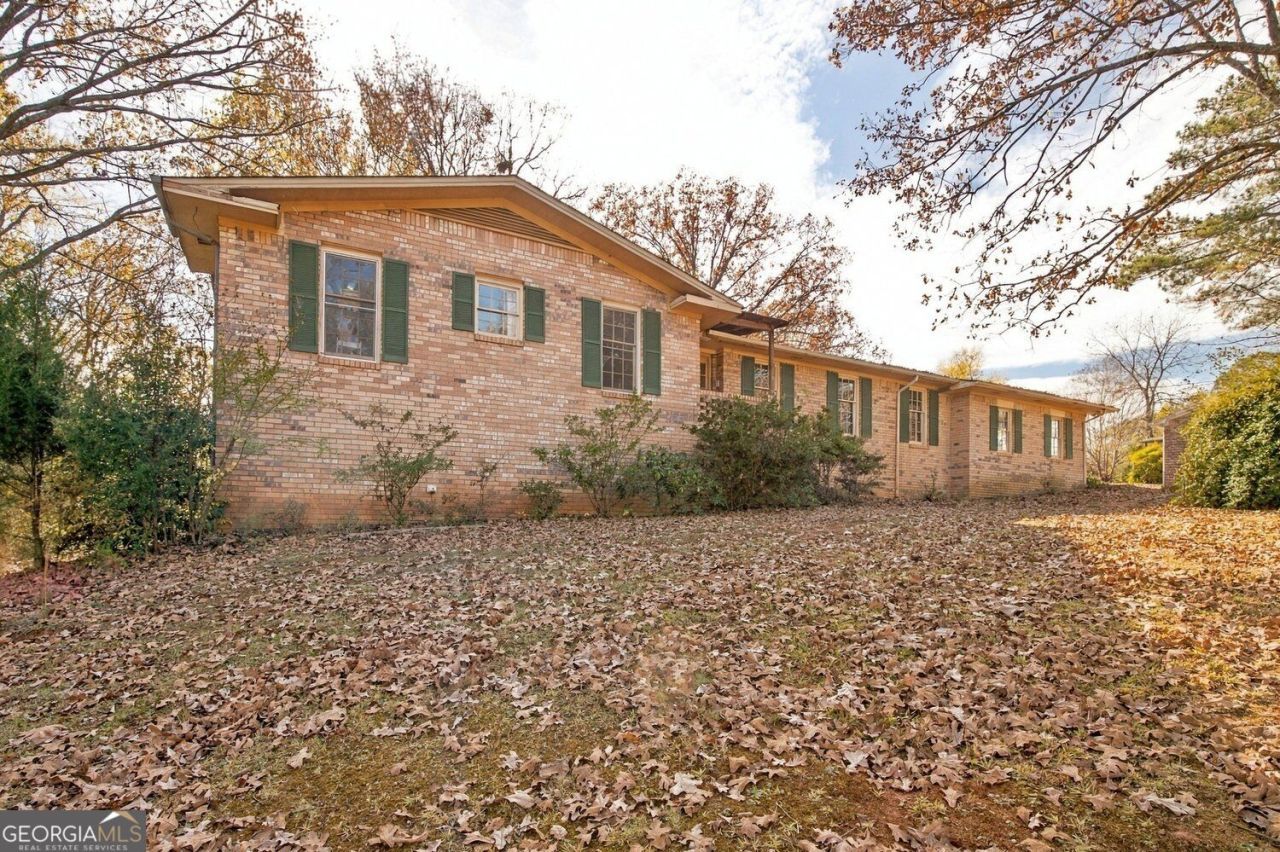
Let's talk about space, because this one has it! Sitting on almost a full acre in the beautifully established Cobb Estates neighborhood, this classic brick ranch gives you over 2,000 square feet on the main level plus a partially finished basement with nearly 1,900 more square feet to make your own. Three bedrooms and three and a half baths mean everyone has room to breathe, and that lower level is ready for whatever fits your vibe, whether that's a media room, home gym, or office. Cozy up by the fireplace on cool nights, enjoy your morning coffee on the enclosed porch in any season, and take it all outside to the patio and that huge 0.92 acre yard with room to garden, play and entertain. Timeless brick construction, a two car carport, and the kind of lot size you just don't find every day make this home stand out. Opportunities like this don't last long, so come see it before it's gone!
Property Features
Property Type: Residential - Single Family
Basement: Yes
Basement: Partial
Cooling: Central Air
Fireplaces: 1
Garage: 2
Heating: Forced Air
Home Style: Ranch
Lot Size: 0.92 Acres
Roof Type: Composition
Stories: 1.0
Taxes: $3,166
Year Built: 1972
Feature Descriptions
Additional Rooms: Sun Room
Appliances: Dishwasher
Exterior: Brick
Exterior: Garden
Fireplace Type: Gas Starter
Flooring: Laminate, Carpet, Other
Foundation: Pillar/Post/Pier
Interior: Master On Main Level
Kitchen: Country Kitchen
Parking Notes: Carport
Sewer: Septic Tank
Utilities: Cable Available, Electricity Available, Natural Gas Available, Sewer Available, Water Available, Phone Available
Water: Public
Local Schools
High School: Paulding
Middle School: Herschel Jones
Elementary School: Northside
Listed By / Shown By
Listed By
Agency Name: Real Broker, LLC
Agency Phone: 855-450-0442
Shown By
Agency Title: Josey Young & Brady Realty, LLC
Agency Phone: 770-683-1800

Estimate Your Payment
Estimated Payment
$ 1,119.44 per month $756.47 Principal & Interest $263.83 Property Tax $99.14 Homeowner's Insurance
178 Westminster Way | MLS# 10893712
This single family home located at 178 Westminster Way, Dallas, GA 30132 is currently listed for sale with an asking price of $339,900. This property was built in 1972 and has 4 bedrooms and 3 full and 1 partial baths with 3946 sq. ft. Westminster Way is located in the Cobb Estates subdivision. Search Cobb Estates real estate on www.jybrealty.com today.