


BEDS4
BATHS2 full 1 partial
MLS#10805444
STATUSNew
PROPERTY TYPEResidential - Single Family
SUBDIVISIONMerry Hills
Property Description
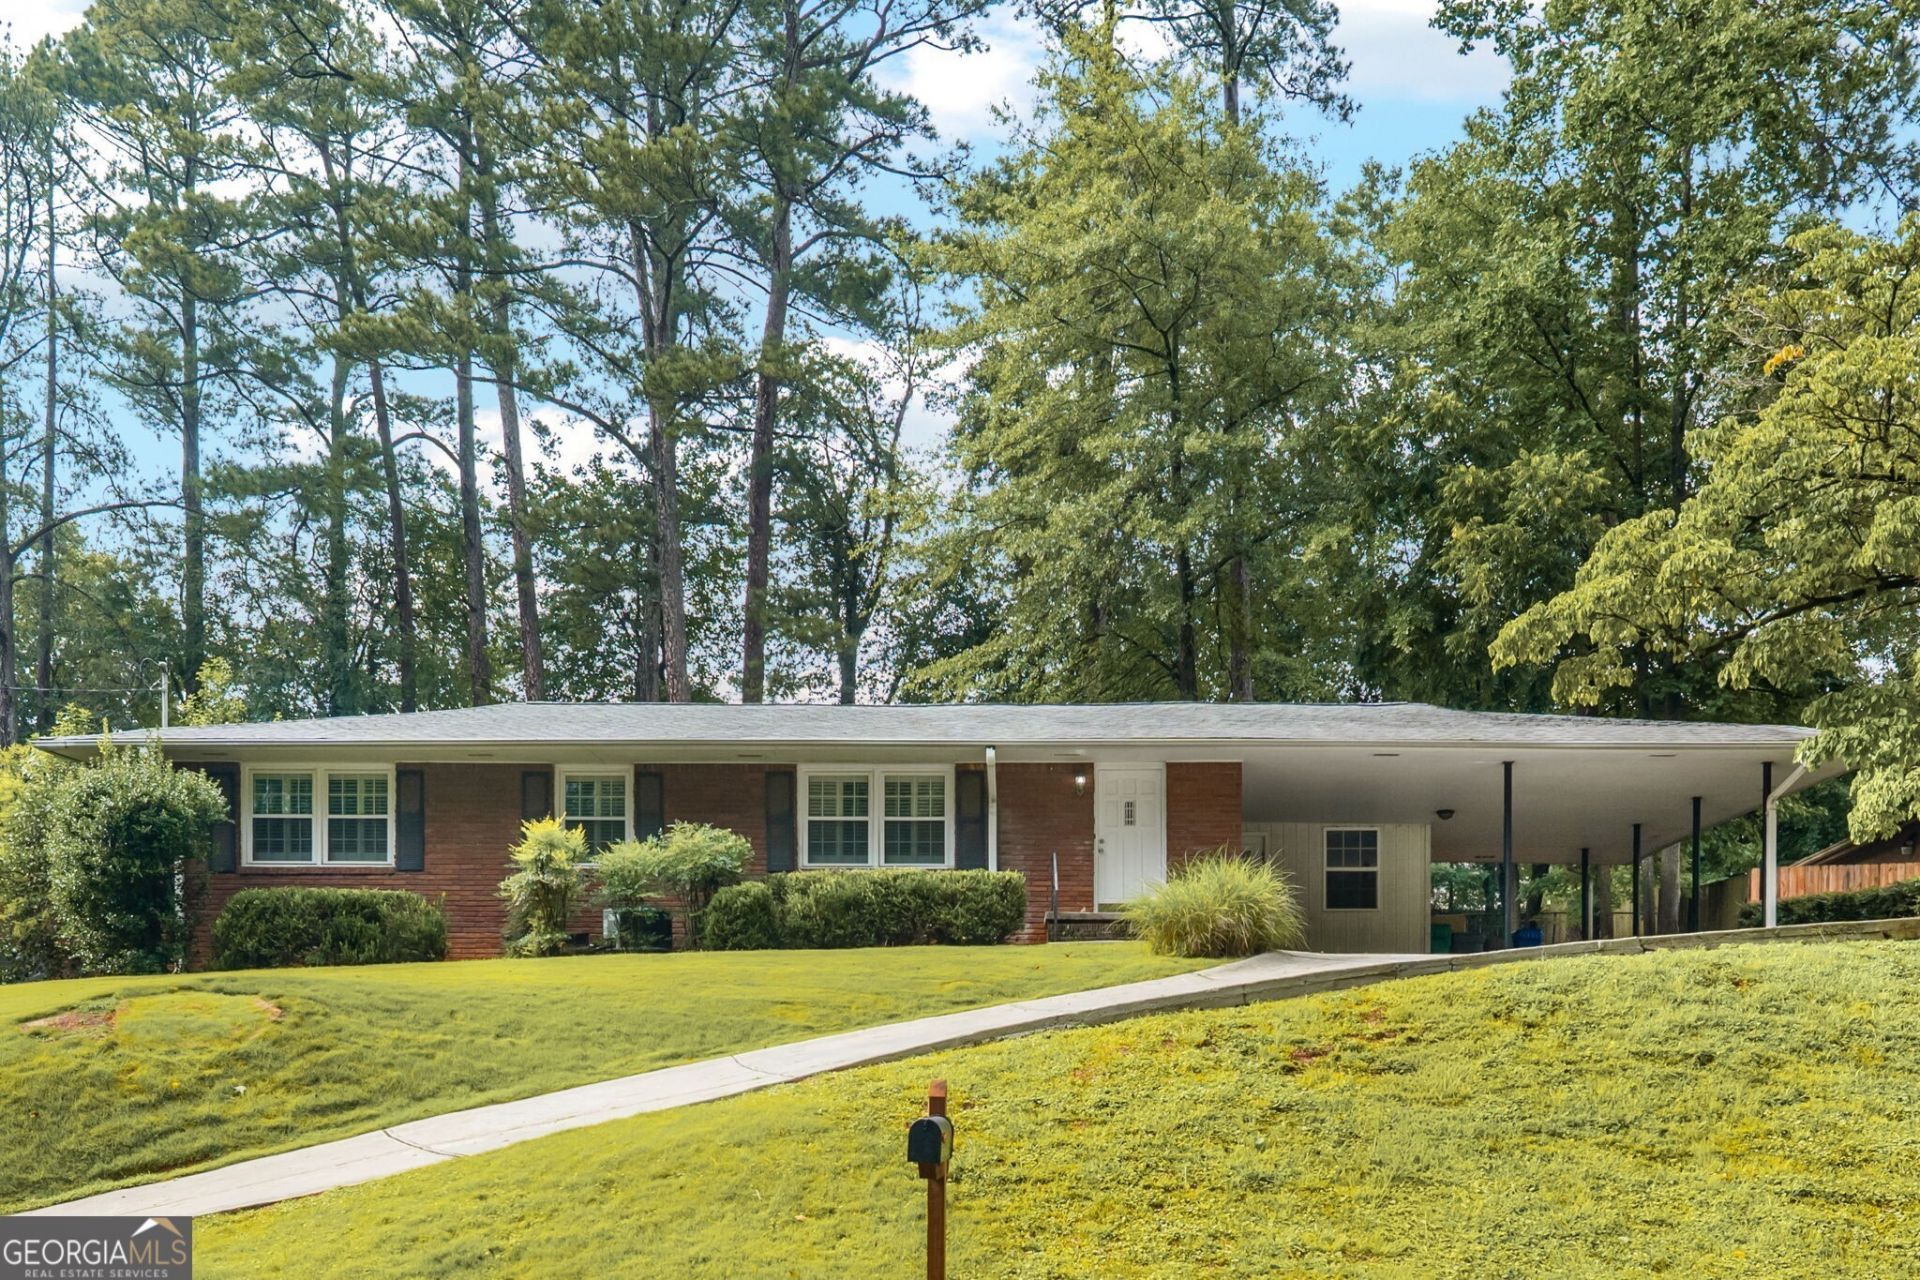
Conveniently located near Emory, the CDC, premier shopping, popular restaurants, and major commuter routes, this beautifully updated home offers the ease of spacious one-level living. Quietly situated atop a gentle hill, the property combines privacy with exceptional convenience. The brand-new kitchen features new white cabinetry, granite countertops, and stainless steel appliances, creating the perfect space for everyday living and entertaining. Two bathrooms have been tastefully remodeled with new tile, modern fixtures, and quality finishes. The half bathroom with original tile also has new fixtures. Additional updates include new lighting throughout, classic hardwood floors, and new carpet in the spacious primary suite. Step outside to enjoy the large, private, fenced backyard ideal for relaxing, gardening, or entertaining. With its extensive updates, desirable location, and outstanding value, this home is a must-see. Schedule your private showing today!
Property Features
Property Type: Residential - Single Family
Basement: None
Cooling: Ceiling Fan(s), Central Air
Heating: Forced Air, Natural Gas
Home Style: Brick 4 Side, Ranch
Lot Size: 0.30 Acres
Roof Type: Composition
Stories: 1.0
Taxes: $5,480
Year Built: 1957
Feature Descriptions
Amenities: Street Lights, Walk To Schools, Near Shopping
Appliances: Dishwasher, Disposal, Microwave, Range, Stainless Steel Appliance(s)
Days on Site: 2
Dining Room: Dining Rm/Living Rm Combo
Exterior: Brick
Fencing: Chain Link
Flooring: Carpet, Hardwood
Foundation: Block
Interior: Master On Main Level, Walk-In Closet(s)
Kitchen: Breakfast Area, Solid Surface Counters
Parking Notes: Carport, Attached, Kitchen Level
Sewer: Public Sewer
Topography: None, Private
Utilities: Cable Available, Electricity Available, High Speed Internet, Natural Gas Available, Phone Available, Water Available
Vegetation: Grassed
Water: Public
Local Schools
High School: Druid Hills
Middle School: Druid Hills
Elementary School: Briar Vista
Listed By / Shown By
Listed By
Agency Name: The Goldin Group Real Estate
Agency Phone: 404-728-4465
Shown By
Agency Title: Josey Young & Brady Realty, LLC
Agency Phone: 770-683-1800

Estimate Your Payment
Estimated Payment
$ 2,090.35 per month $1,444.39 Principal & Interest $456.67 Property Tax $189.29 Homeowner's Insurance
1780 N Holly Lane Ne | MLS# 10805444
This single family home located at 1780 N Holly Lane Ne, Atlanta, GA 30329 is currently listed for sale with an asking price of $649,000. This property was built in 1957 and has 4 bedrooms and 2 full and 1 partial baths. N Holly Lane Ne is located in the Merry Hills subdivision. Search Merry Hills real estate on www.jybrealty.com today.