


BEDS5
BATHS4 full 1 partial
SQUARE FEET4,136
MLS#10888819
STATUSNew
PROPERTY TYPEResidential - Single Family
SUBDIVISIONBROOKSTONE
Property Description
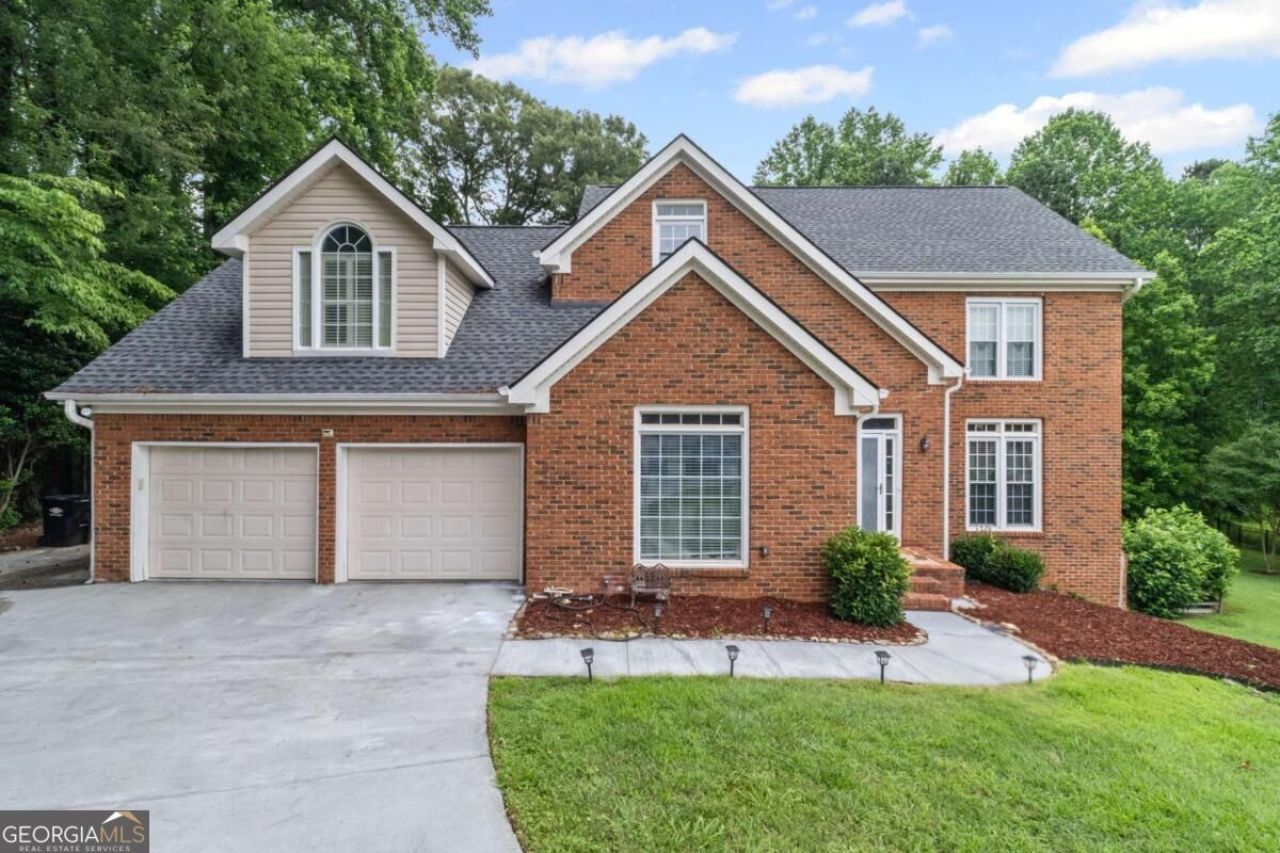
GORGEOUS HOME IN A SUPERB LOCATION! Do you want a WELCOMING & WARM FAMILY HOME w/FABULOUS NEIGHBORS? Do you need Lots of SPACE to Breathe? Do you want SUPERB SCHOOLS? Are YOU Looking For a HOME w/an AMAZING BACKYARD w/a PRIVATE POOL, A PLAYSET, GARDEN AREA, & ROOMs TO RUN? What about a FULLY FINISHED BASEMENT? Not only does this HOME OFFER: 5 Bedrooms + 4.5 Baths, 2- Story Entry but this home has been Completely Renovated, new HVAC system, new SMART GARRAGE DOORS with CAMERA, new WINDOWS in Master Bedroom, M/B Bath and DINING ROOM! There are Wonderful Family Spaces w/Real HARDWOODS on the Main. The ENORMOUS KITCHEN has White Cabinets, Granite Counters, and SS Fabulous Neighbors! Walk to Grocery Stores, Eateries, Coffee, Daycare+ more! This is such a convenient location - You will LOVE living here! This home will not last long!
Property Features
Property Type: Residential - Single Family
Basement: Yes
Basement: Finished, Full, Interior Entry
Cooling: Zoned
Fenced: Yes
Fireplaces: 1
Garage: 2 car attached
Heating: Central, Electric, Forced Air, Zoned
Home Style: Brick Front, Other
Lot Size: 0.53 Acres
Roof Type: Composition
Stories: 2.0
Taxes: $7,052
Year Built: 1988
Feature Descriptions
Additional Rooms: Bonus Room, Exercise Room, Family Room, Foyer, Great Room, Laundry, Office
Amenities: Clubhouse, Golf, Tennis Court(s)
Appliances: Dishwasher, Disposal, Microwave
Days on Site: 9
Exterior: Aluminum Siding
Exterior: Garden
Fencing: Back Yard, Fenced, Privacy, Wood
Fireplace Type: Family Room
Flooring: Hardwood
Interior: Rear Stairs, Split Bedroom Plan, Walk-In Closet(s)
Kitchen: Breakfast Area, Breakfast Bar, Breakfast Room, Kitchen Island, Pantry
Parking Notes: Garage, Attached, Kitchen Level, Garage Door Opener
Pool Features: In Ground, Screen Enclosure
Sewer: Public Sewer
Structures: Shed(s)
Swimming Pool: Yes
Topography: Cul-De-Sac, Level, Private
Utilities: Cable Available, Electricity Available, High Speed Internet, Natural Gas Available, Phone Available, Sewer Available, Underground Utilities, Water Available
Water: Public
Water: No Dock Or Boathouse
Window Features: Double Pane Windows
Local Schools
High School: Allatoona
Middle School: Durham
Elementary School: Picketts Mill
Listed By / Shown By
Listed By
Agency Name: Homesmart Realty Partners
Agency Phone: 404-419-1004
Shown By
Agency Title: Josey Young & Brady Realty, LLC
Agency Phone: 770-683-1800

Estimate Your Payment
Estimated Payment
$ 2,160.94 per month $1,390.98 Principal & Interest $587.67 Property Tax $182.29 Homeowner's Insurance
1784 Brookstone Court Nw | MLS# 10888819
This single family home located at 1784 Brookstone Court Nw, Acworth, GA 30101 is currently listed for sale with an asking price of $625,000. This property was built in 1988 and has 5 bedrooms and 4 full and 1 partial baths with 4136 sq. ft. Brookstone Court Nw is located in the BROOKSTONE subdivision. Search BROOKSTONE real estate on www.jybrealty.com today.