


BEDS4
BATHS3 full
SQUARE FEET2,100
MLS#10772106
STATUSNew
PROPERTY TYPEResidential - Single Family
Property Description
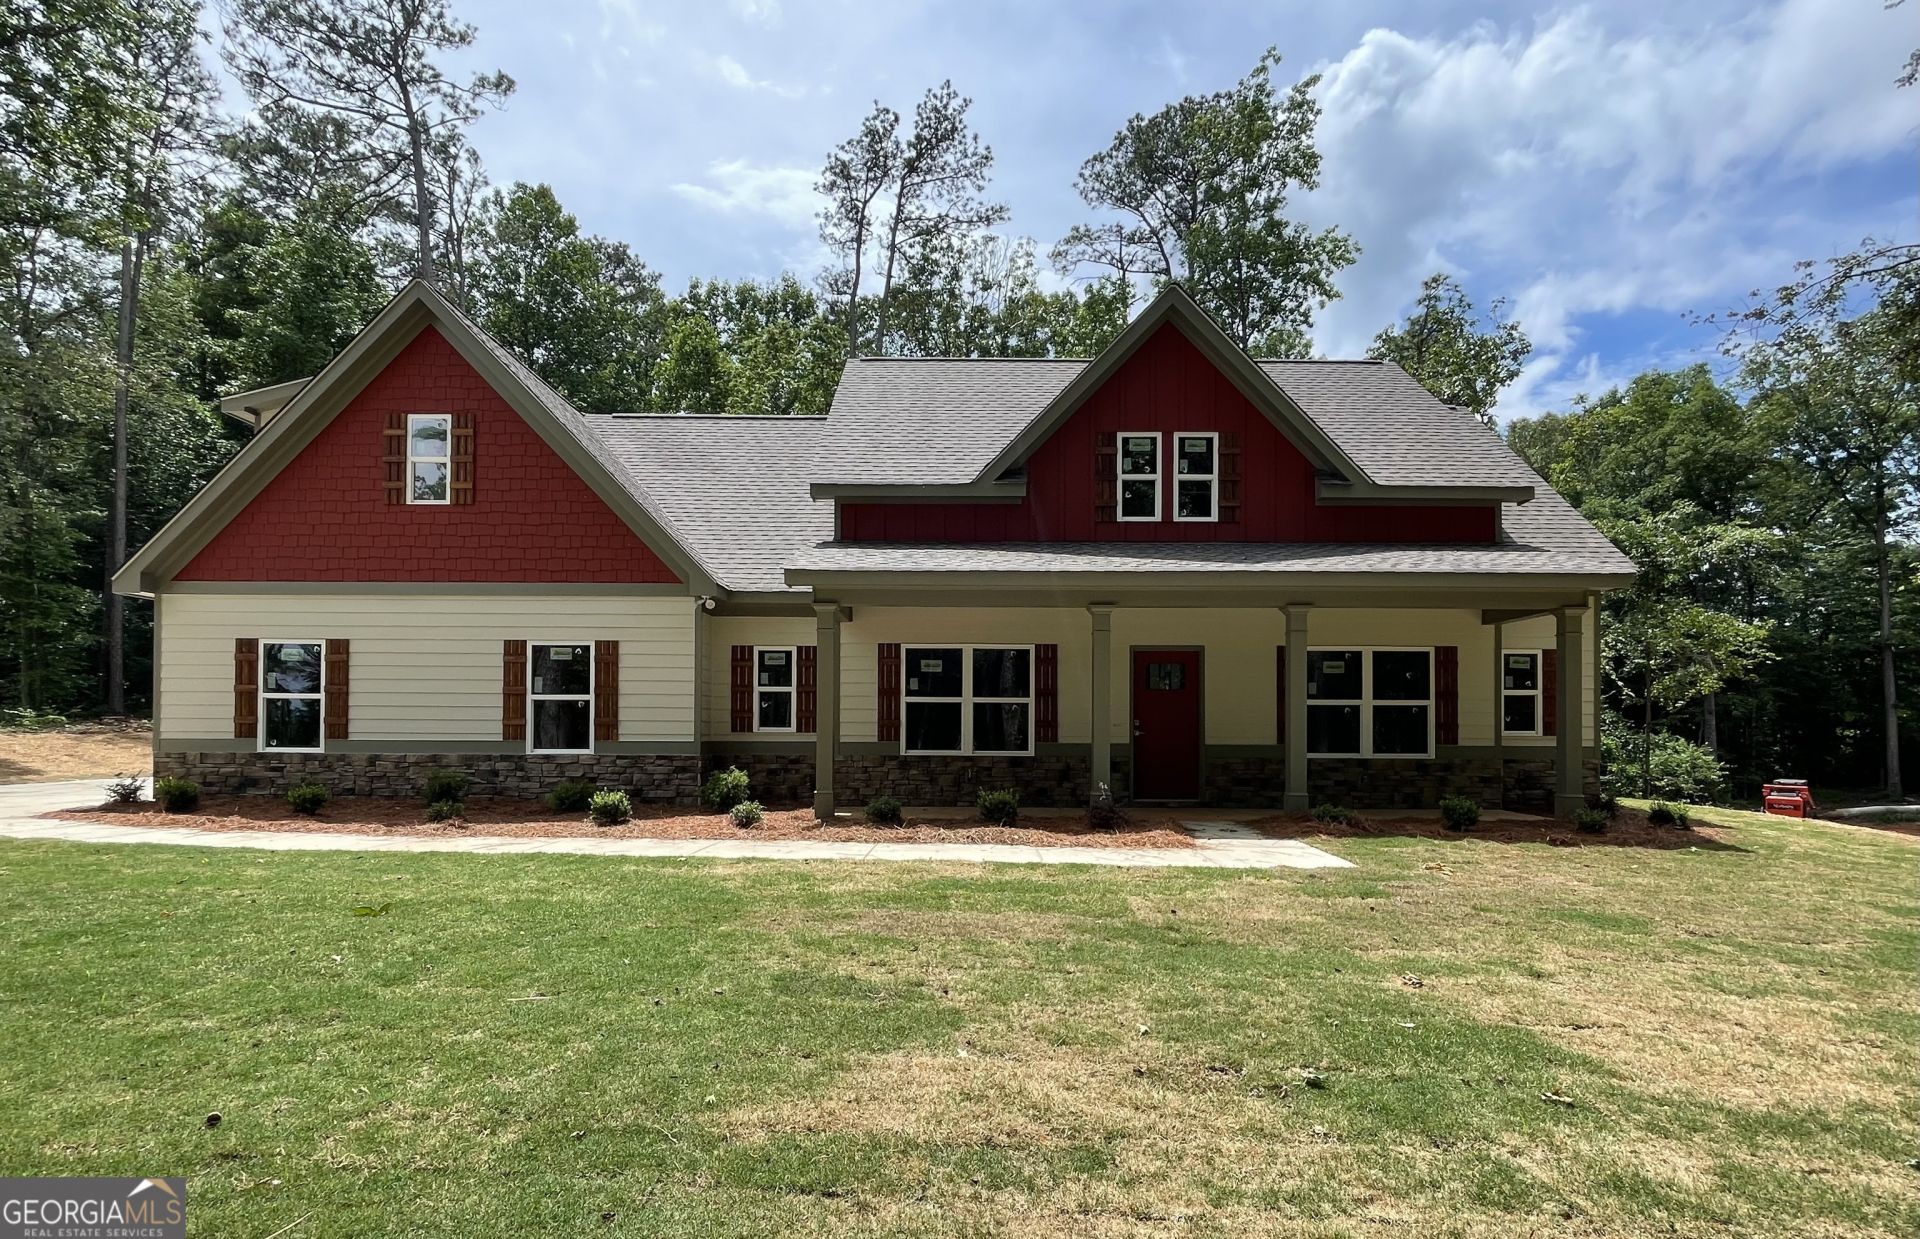
Welcome to this beautifully crafted NEW CONSTRUCTION home featuring 4 bedrooms and 3 full baths with a thoughtfully designed layout! The spacious living room showcases stunning coffered ceilings, creating an inviting space perfect for relaxing or entertaining. The gourmet kitchen offers a large island, beautiful countertops, tile backsplash, walk-in pantry, and a separate dining room. The primary suite and two secondary bedrooms are conveniently located on the main level. The primary bath features double vanities and a spacious tiled shower. Durable LVP flooring runs throughout the main living areas, with tile flooring in the all bathrooms. Upstairs, you'll find a very large fourth bedroom with a walk-in closet and full bath- perfect for a teen suite, guest retreat or office space. Enjoy relaxing on the covered front and rear porches overlooking the property. Don't miss your chance to own this beautiful new home- schedule your showing today!
Property Features
Property Type: Residential - Single Family
Basement: None
Cooling: Central Air, Electric
Heating: Central, Electric
Home Style: Craftsman
Lot Size: 1.36 Acres
Roof Type: Composition
Stories: 1.0
Taxes: $0
Year Built: 2026
Feature Descriptions
Additional Rooms: Family Room, Laundry
Appliances: Dishwasher, Electric Water Heater, Range
Days on Site: 2
Exterior: Stone, Wood Siding
Flooring: Tile, Vinyl
Interior: Double Vanity, Master On Main Level, Separate Shower, Split Bedroom Plan, Tile Bath, Tray Ceiling(s), Walk-In Closet(s)
Parking Notes: Garage, Attached
Sewer: Septic Tank
Topography: Level, Open Lot, Private
Utilities: Cable Available, Electricity Available, Water Available
Water: Public
Local Schools
High School: Bowdon
Middle School: Bowdon
Elementary School: Bowdon
Listed By / Shown By
Listed By
Agency Name: Flat Rock Realty
Agency Phone: 404-569-9077
Shown By
Agency Title: Josey Young & Brady Realty, LLC
Agency Phone: 770-683-1800

Estimate Your Payment
Estimated Payment
$ 1,082.41 per month $956.99 Principal & Interest $0.00 Property Tax (data not provided by mls) $125.42 Homeowner's Insurance
1794 N 100 Highway | MLS# 10772106
This single family home located at 1794 N 100 Highway, Bowdon, GA 30108 is currently listed for sale with an asking price of $430,000. This property was built in 2026 and has 4 bedrooms and 3 full baths with 2100 sq. ft. Search Bowdon real estate on www.jybrealty.com today.