


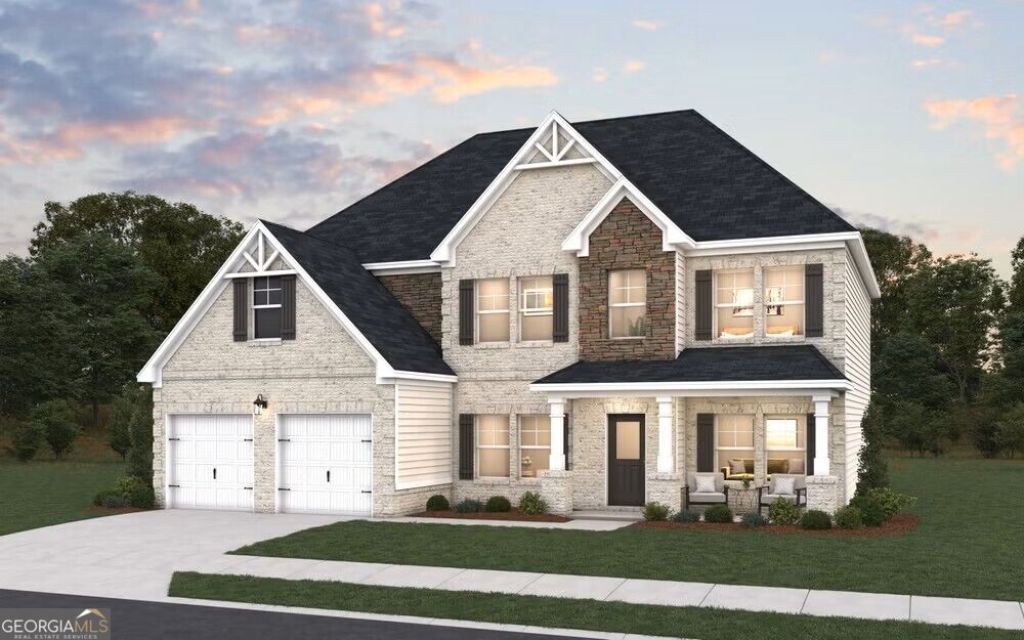
BEDS5
BATHS4 full
SQUARE FEET3,167
MLS#10892563
STATUSNew
PROPERTY TYPEResidential - Single Family
SUBDIVISIONTrillium Reserve
Property Description
Welcome to the Douglas Plan at Trillium Reserve, a beautifully designed 5 bedrooms, 4 full baths. A covered front porch opens to a dramatic two-story foyer flanked by formal living and dining rooms. The open-concept kitchen and spacious family room provide an inviting setting for everyday living and entertaining, with convenient access to the rear covered patio. A main-level bedroom and full bath offer flexible space for guests, a home office or multigenerational living, while the mudroom adds practical storage just off the garage. Upstairs, the expansive owner's suite includes a private sitting area, spa-inspired bath with a freestanding soaking tub, dual vanities and a generous walk-in cliset. Schedule your private tour today
Property Features
Property Type: Residential - Single Family
Basement: None
Cooling: Ceiling Fan(s), Central Air
Fireplaces: 1
Garage: 2 car attached
Heating: Central, Electric
Home Style: Brick 3 Side
Roof Type: Composition
Stories: 2.0
Taxes: $0
Year Built: 2026
Feature Descriptions
Additional Rooms: Foyer, Great Room, Laundry, Office
Amenities: Playground, Sidewalks
Appliances: Cooktop, Dishwasher, Disposal, Electric Water Heater, Microwave
Days on Site: 2
Dining Room: Separate Room
Exterior: Brick, Concrete, Other
Fireplace Type: Family Room
Flooring: Carpet, Laminate, Tile
Interior: Double Vanity, High Ceilings, Separate Shower, Soaking Tub, Split Bedroom Plan, Entrance Foyer, Walk-In Closet(s)
Kitchen: Kitchen Island, Walk-in Pantry
Parking Notes: Attached
Security Features: Carbon Monoxide Detector(s), Smoke Detector(s)
Sewer: Public Sewer
Topography: None
Utilities: Cable Available, Electricity Available, Sewer Available, Underground Utilities, Water Available
Water: Public
Window Features: Double Pane Windows
Local Schools
High School: Creekside
Middle School: Bear Creek
Elementary School: Campbell
Listed By / Shown By
Listed By
Agency Name: DFH Realty Georgia
Agency Phone: 404-647-0596
Shown By
Agency Title: Josey Young & Brady Realty, LLC
Agency Phone: 770-683-1800

Estimate Your Payment
Estimated Payment
$ 1,350.71 per month $1,194.21 Principal & Interest $0.00 Property Tax (data not provided by mls) $156.50 Homeowner's Insurance
18 Wood Lily Way | MLS# 10892563
This single family home located at 18 Wood Lily Way, Fairburn, GA 30213 is currently listed for sale with an asking price of $536,585. This property was built in 2026 and has 5 bedrooms and 4 full baths with 3167 sq. ft. Wood Lily Way is located in the Trillium Reserve subdivision. Search Trillium Reserve real estate on www.jybrealty.com today.