


BEDS4
BATHS3 full 1 partial
SQUARE FEET2,878
MLS#10804456
STATUSNew
PROPERTY TYPEResidential - Single Family
Property Description
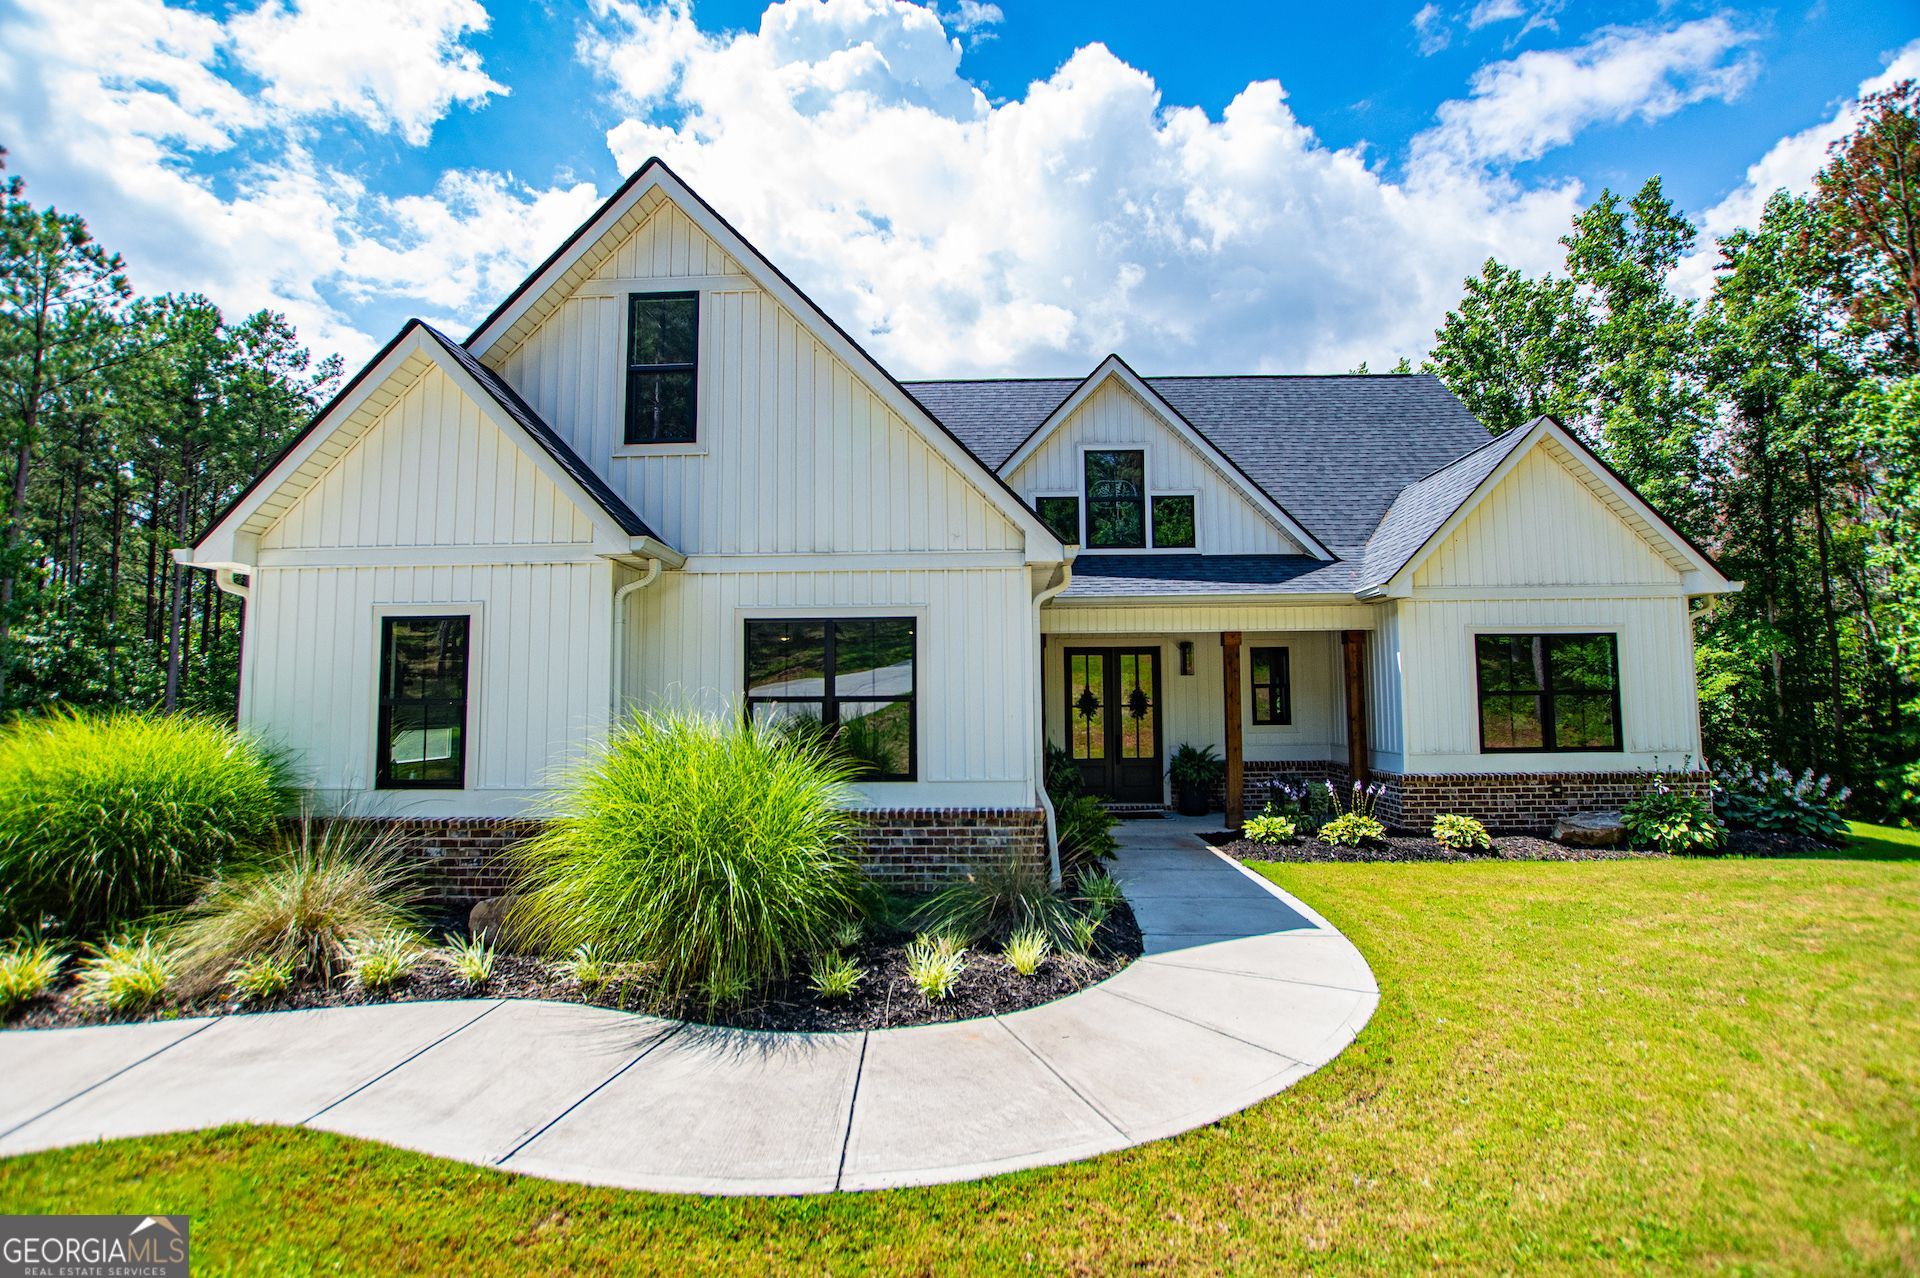
Coming soon with showings available to begin Friday, July 17th! Professional photos in the works. Remarkable custom home on 20 acres of complete privacy. This private oasis is an entertainer's dream with an open concept and sliding doors to access the amazing covered back patio and entertaining area with outdoor fireplace. The kitchen is a magazine worthy chef's dream with custom cabinetry, exotic quartz, built in wine cooler, walk in pantry, and exquisite hardware. This area is open to the living room with vaulted ceilings, fireplace with gas logs, and beautiful built ins. Split bedroom plan, and master suite with gorgeous finishes, soaring ceilings, and an absolute spa like bath. Upstairs, you'll find the ultimate teen suite with bedroom, den, and full bath, along with walk out attic storage for all those seasonal items.
Property Features
Property Type: Residential - Single Family
Basement: None
Cooling: Central Air, Electric
Fireplaces: 2
Garage: 2 car attached
Heating: Forced Air
Home Style: Traditional
Lot Size: 20.00 Acres
Roof Type: Composition
Stories: 1.0
Taxes: $5,045
Year Built: 2022
Feature Descriptions
Additional Rooms: Bonus Room, Den, Laundry
Appliances: Cooktop, Dishwasher, Microwave
Dining Room: Separate Room
Exterior: Concrete
Fireplace Type: Gas Log, Living Room, Outside
Flooring: Other, Tile
Foundation: Slab
Interior: High Ceilings, In-Law Floorplan, Master On Main Level, Split Bedroom Plan, Tile Bath, Walk-In Closet(s)
Kitchen: Breakfast Bar, Kitchen Island, Pantry, Solid Surface Counters
Parking Notes: Garage, Attached, Kitchen Level, Garage Door Opener
Sewer: Septic Tank
Topography: Private
Utilities: Electricity Available, Propane
Water: Public
Window Features: Double Pane Windows
Local Schools
High School: Central
Middle School: Central
Elementary School: Whitesburg
Listed By / Shown By
Listed By
Agency Name: Metro West Realty Group LLC
Agency Phone: 770-836-0042
Shown By
Agency Title: Josey Young & Brady Realty, LLC
Agency Phone: 770-683-1800

Estimate Your Payment
Estimated Payment
$ 2,622.74 per month $1,947.15 Principal & Interest $420.42 Property Tax $255.18 Homeowner's Insurance
1800 Hutcheson Ferry Road | MLS# 10804456
This single family home located at 1800 Hutcheson Ferry Road, Whitesburg, GA 30185 is currently listed for sale with an asking price of $874,900. This property was built in 2022 and has 4 bedrooms and 3 full and 1 partial baths with 2878 sq. ft. Search Whitesburg real estate on www.jybrealty.com today.